
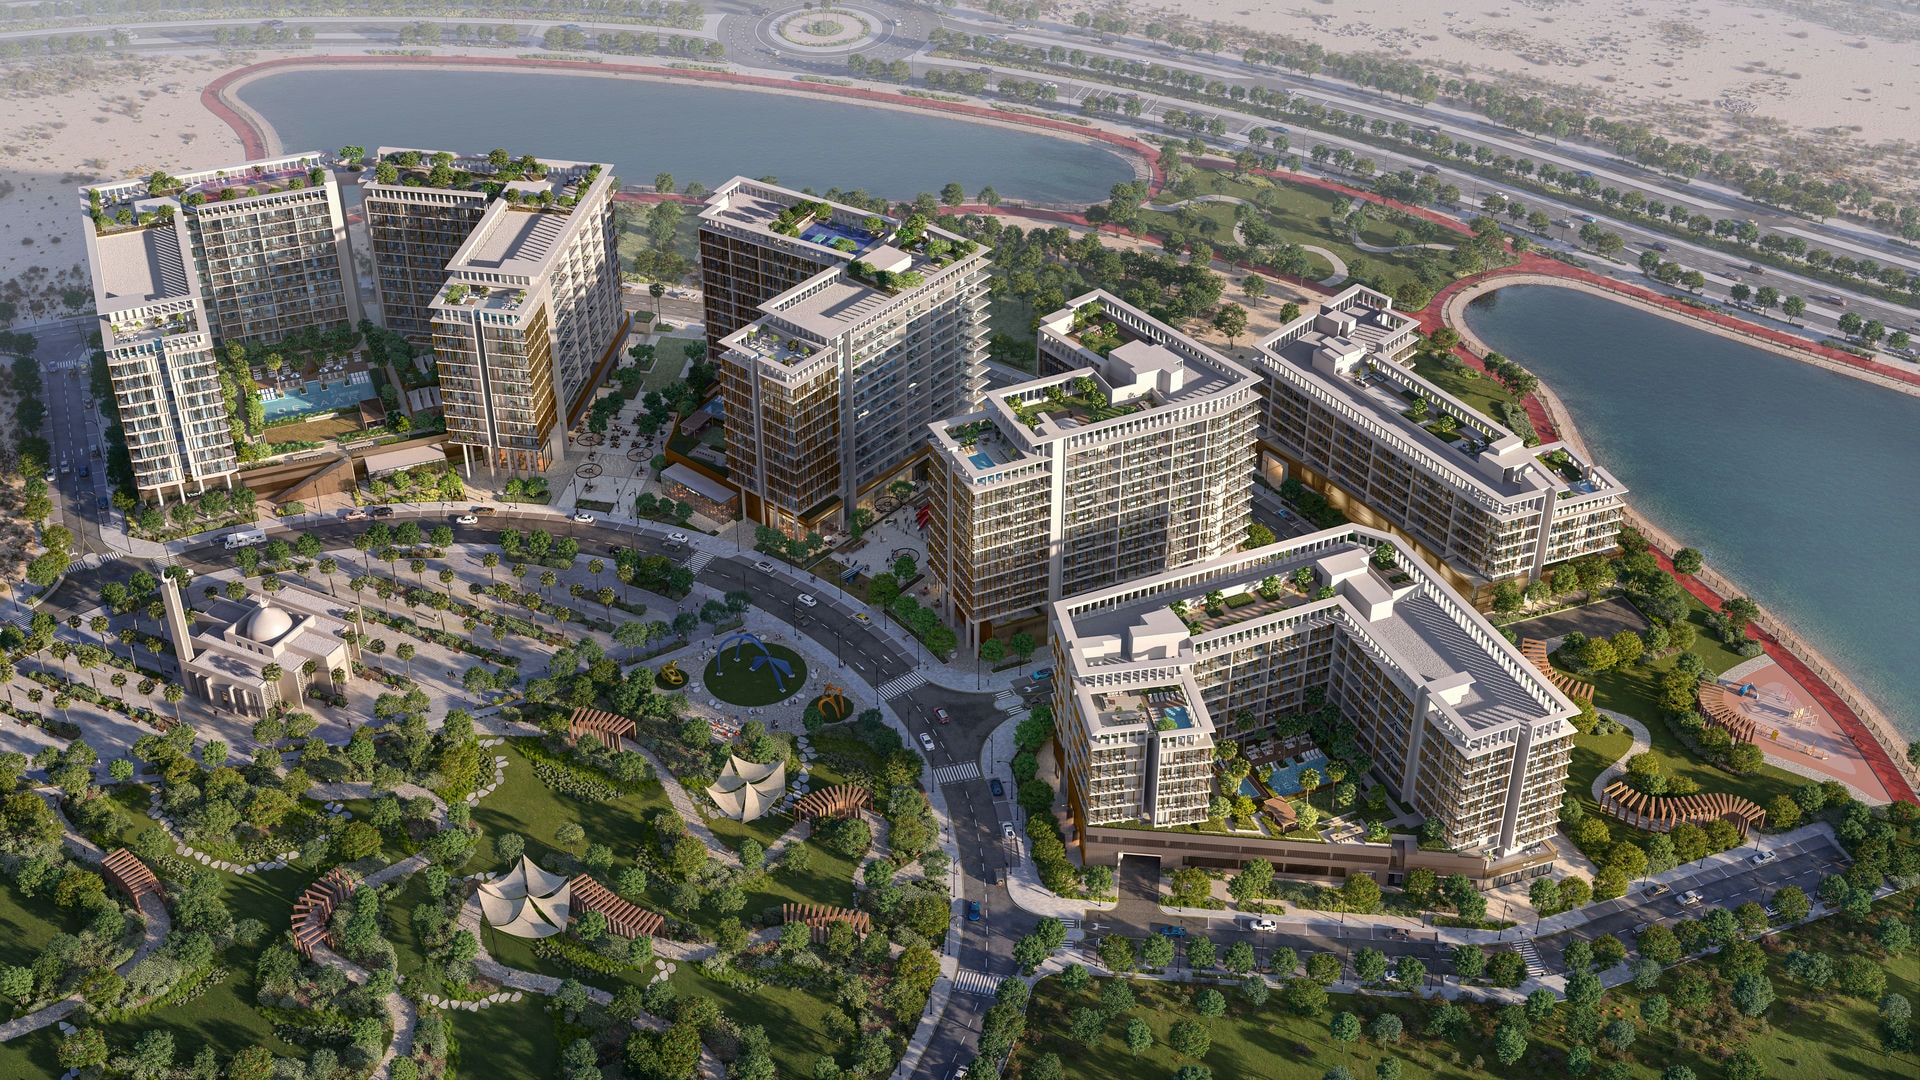
By Deyaar Development
ParkFive by Deyaar
ParkFive in Dubai Production City: apartments across five named buildings, official plans and a landscaped community designed around everyday life.
Project render- Price guide
- Request a current written quotation for the selected home. No current starting price verified on 14 November 2026.
- Payment terms
- Request the current unit-specific payment schedule, including booking, construction, handover and any later instalments.
- Expected handover
- Developer targets: Elm, Ember and Neem — Q3 2027; Ivy and Alder — Q4 2027. Confirm the contractual date for your building and unit.
- Project status
- Under construction. Current unit availability requires confirmation. Reviewed 14 November 2026.
Overview
ParkFive by Deyaar
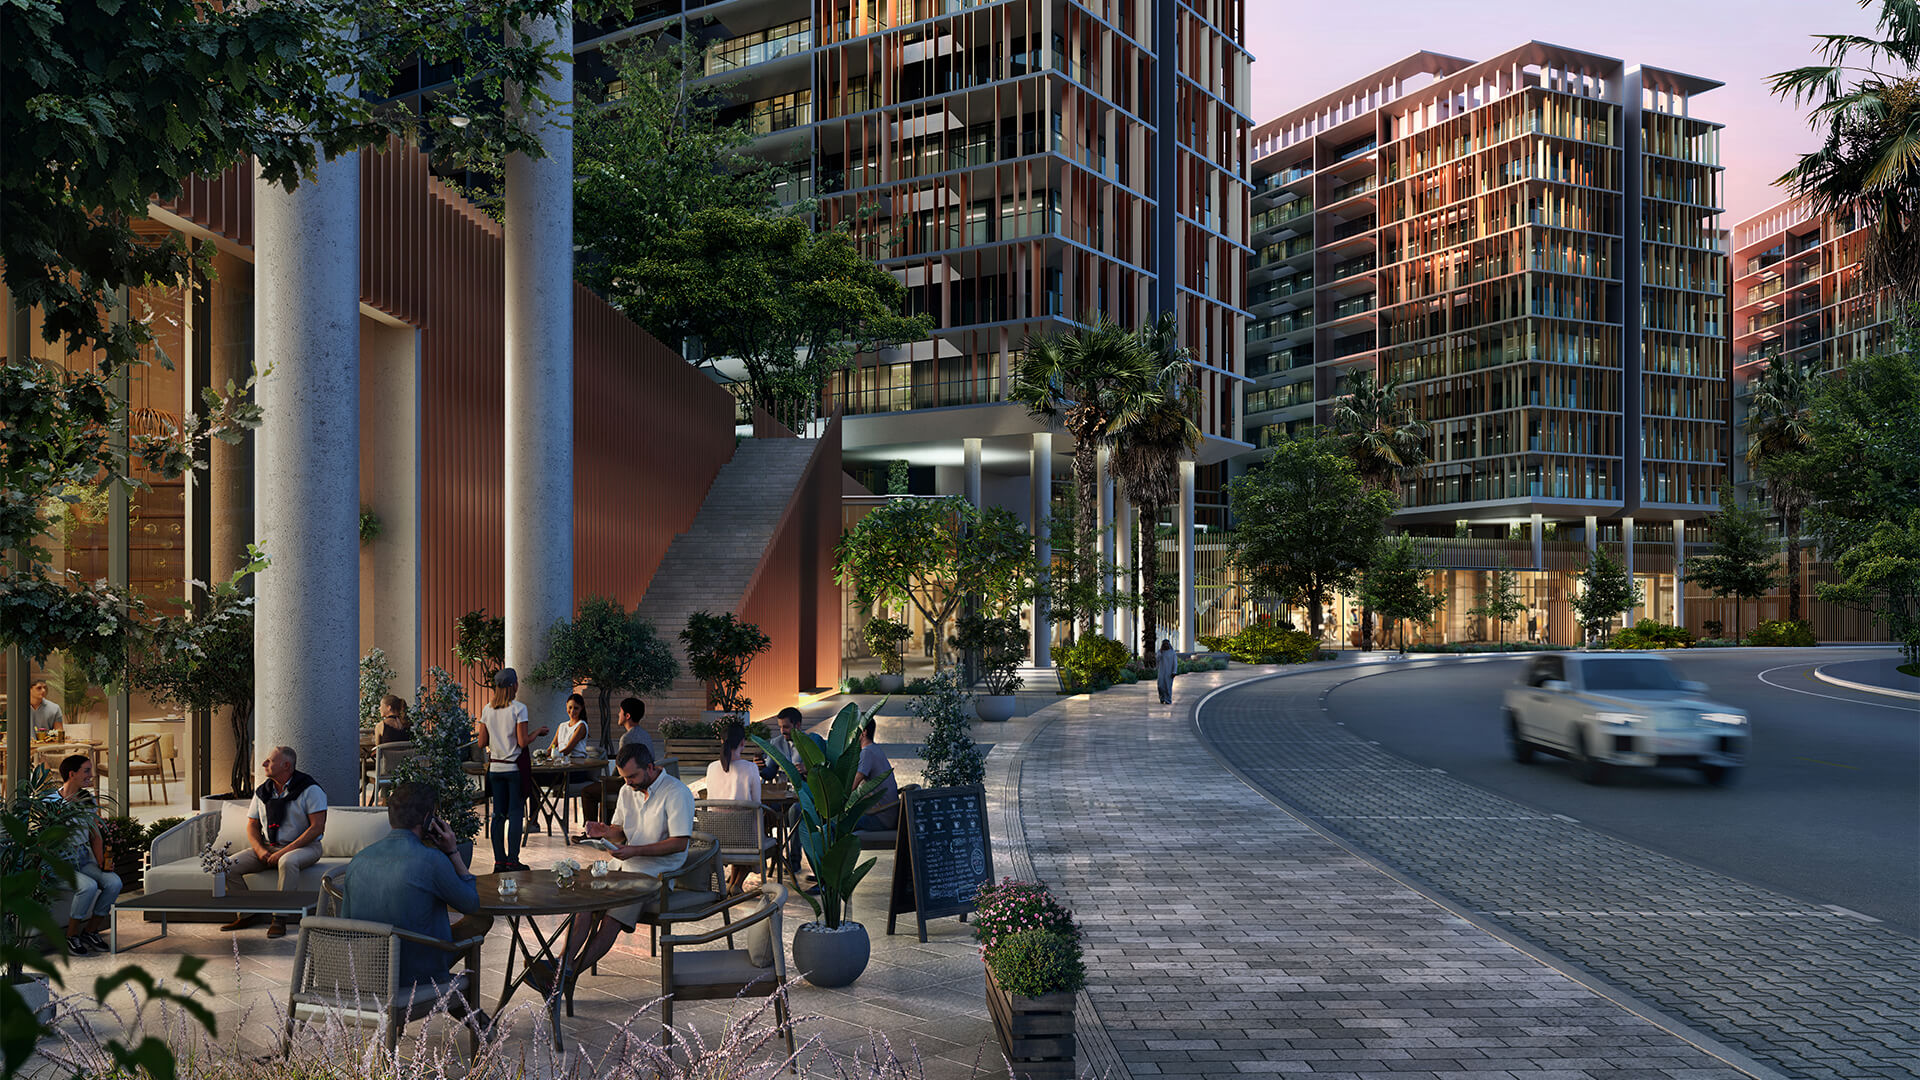
ParkFive by Deyaar brings studios and one-, two- and three-bedroom apartments to Dubai Production City. The community comprises Elm, Ember, Neem, Ivy and Alder. Their layouts and delivery programmes differ, so compare the named building and home rather than treating the development as one interchangeable product.
By Deyaar DevelopmentProject details
Homes and layouts
Studios and 1–3-bedroom apartments across the community. Named Alder examples: 1-bedroom Type 01, 798 sq ft total (694 internal + 104 external); 2-bedroom Type 01, 1,252 sq ft total (1,037 internal + 215 external). Other layouts and buildings differ.
Ask FlipLux for current availability, the full price and the terms for the home you are considering. Project information may differ from a specific offer.
Floor plans and documents
Floor plans and documents
Original developer files open in a new tab. Match the plan to the home and release you are considering.
Gallery
ParkFive by Deyaar
Payment terms
Payment terms
Request the current unit-specific payment schedule, including booking, construction, handover and any later instalments.
Ask FlipLux for current availability, the full price and the terms for the home you are considering. Project information may differ from a specific offer.
Enquire about this projectAmenities
Amenities
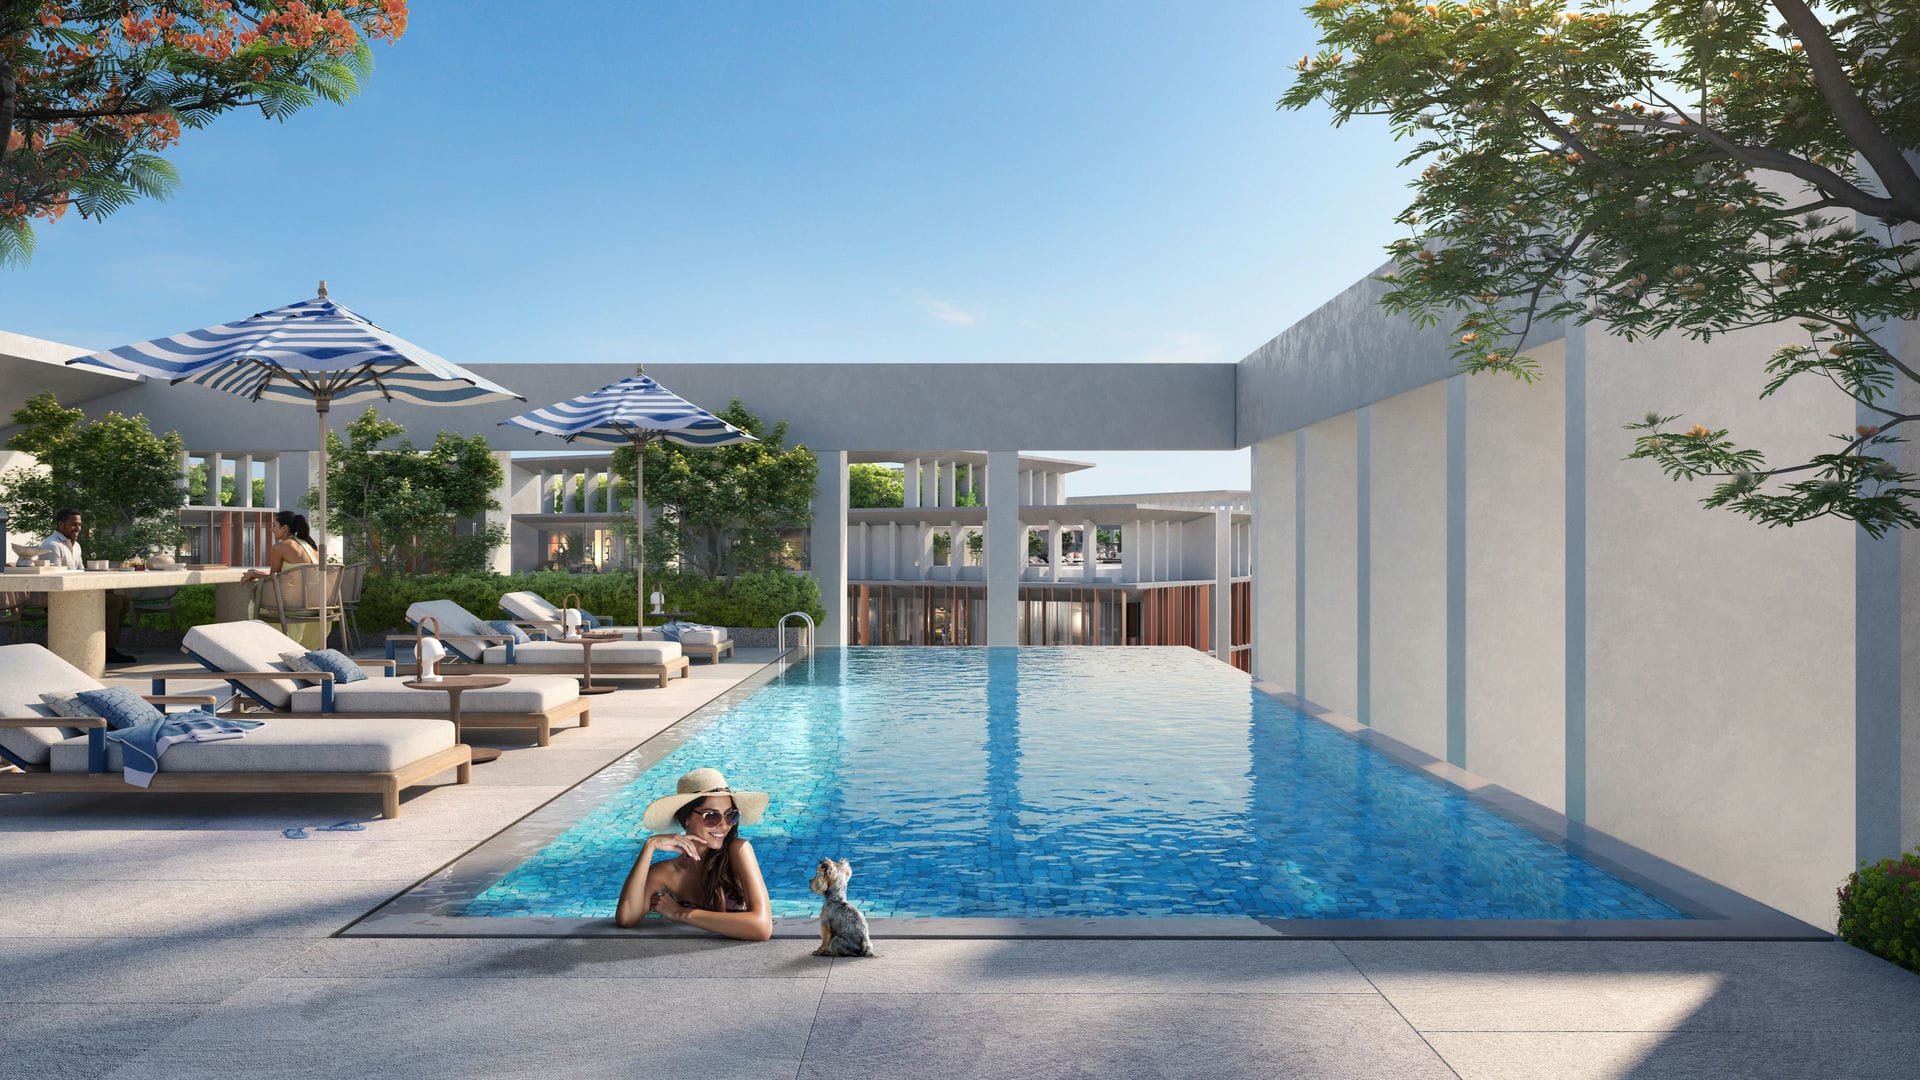
- 01Swimming pools
- 02Gym and wellness spaces
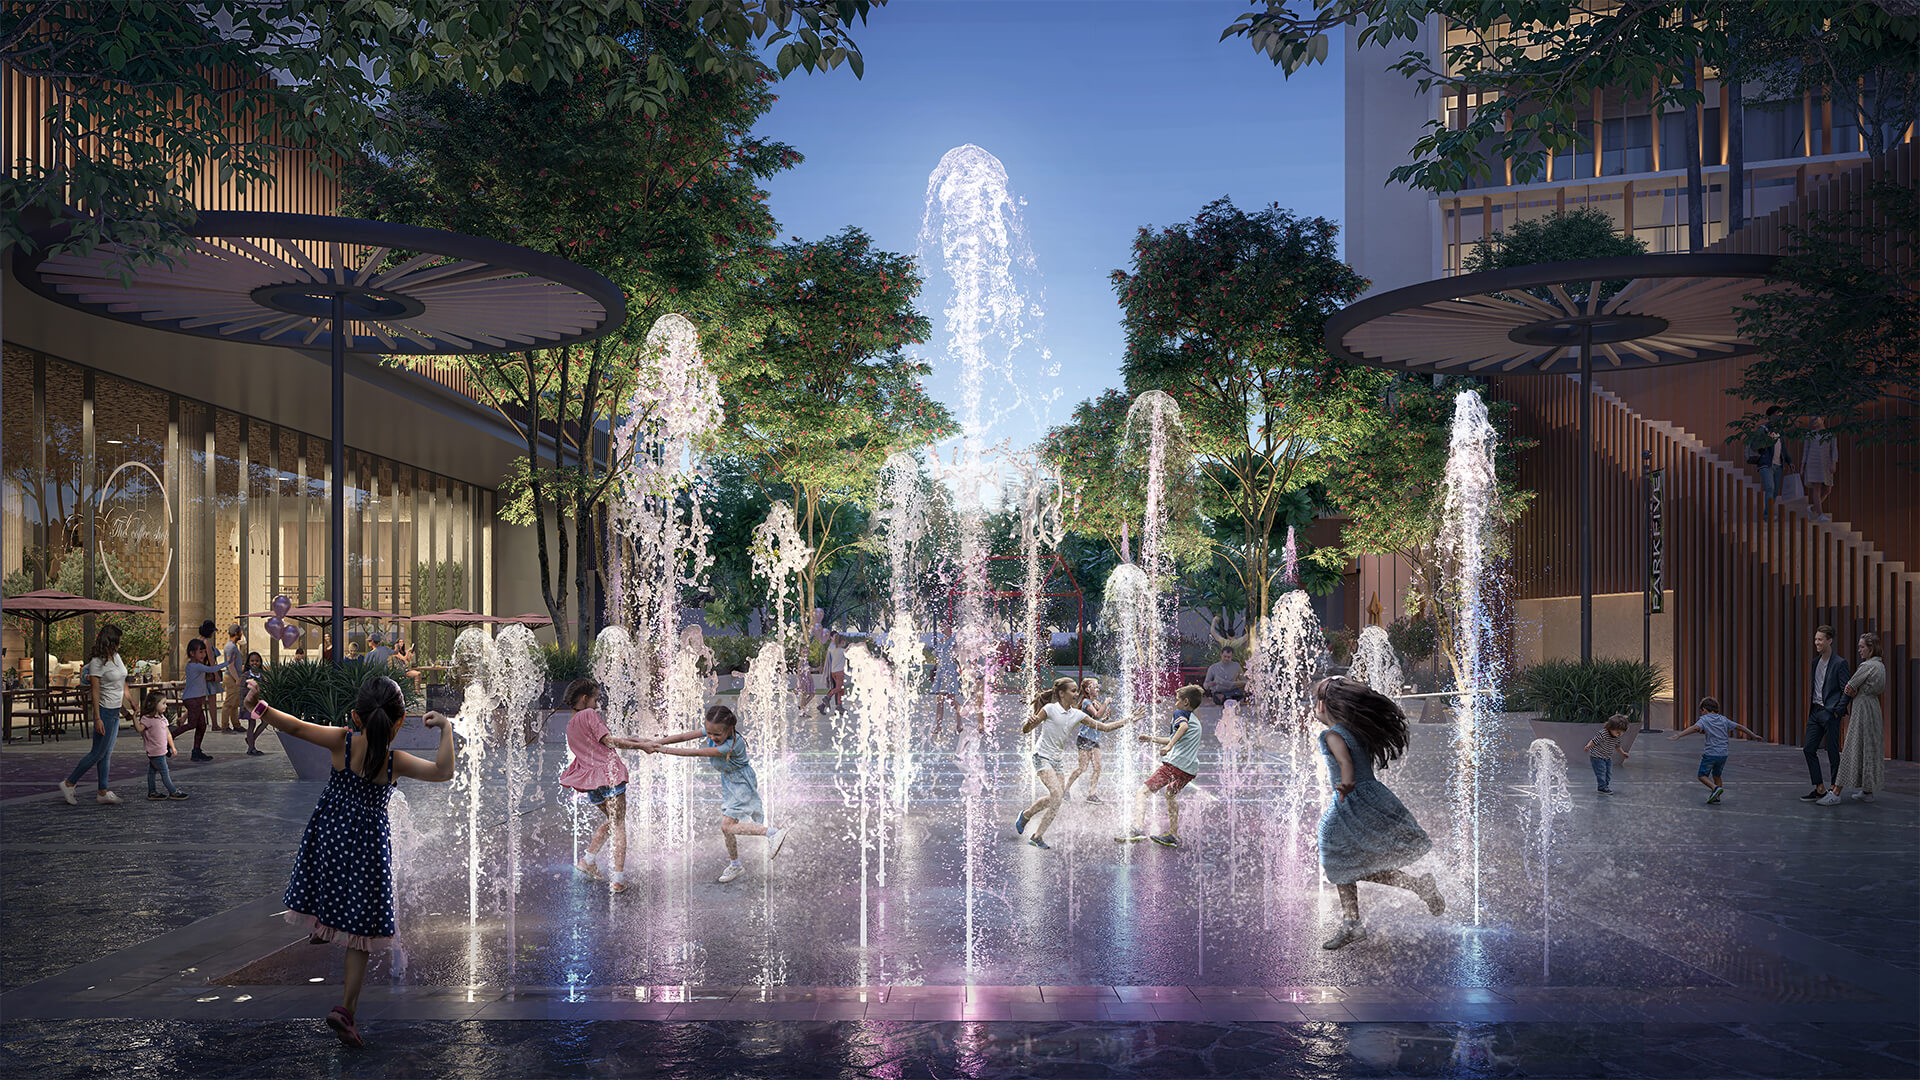
- 03Children’s play areas
- 04Cinema room
- 05BBQ and social spaces
- 06Landscaped pathways and rooftop lounges
Location
Location
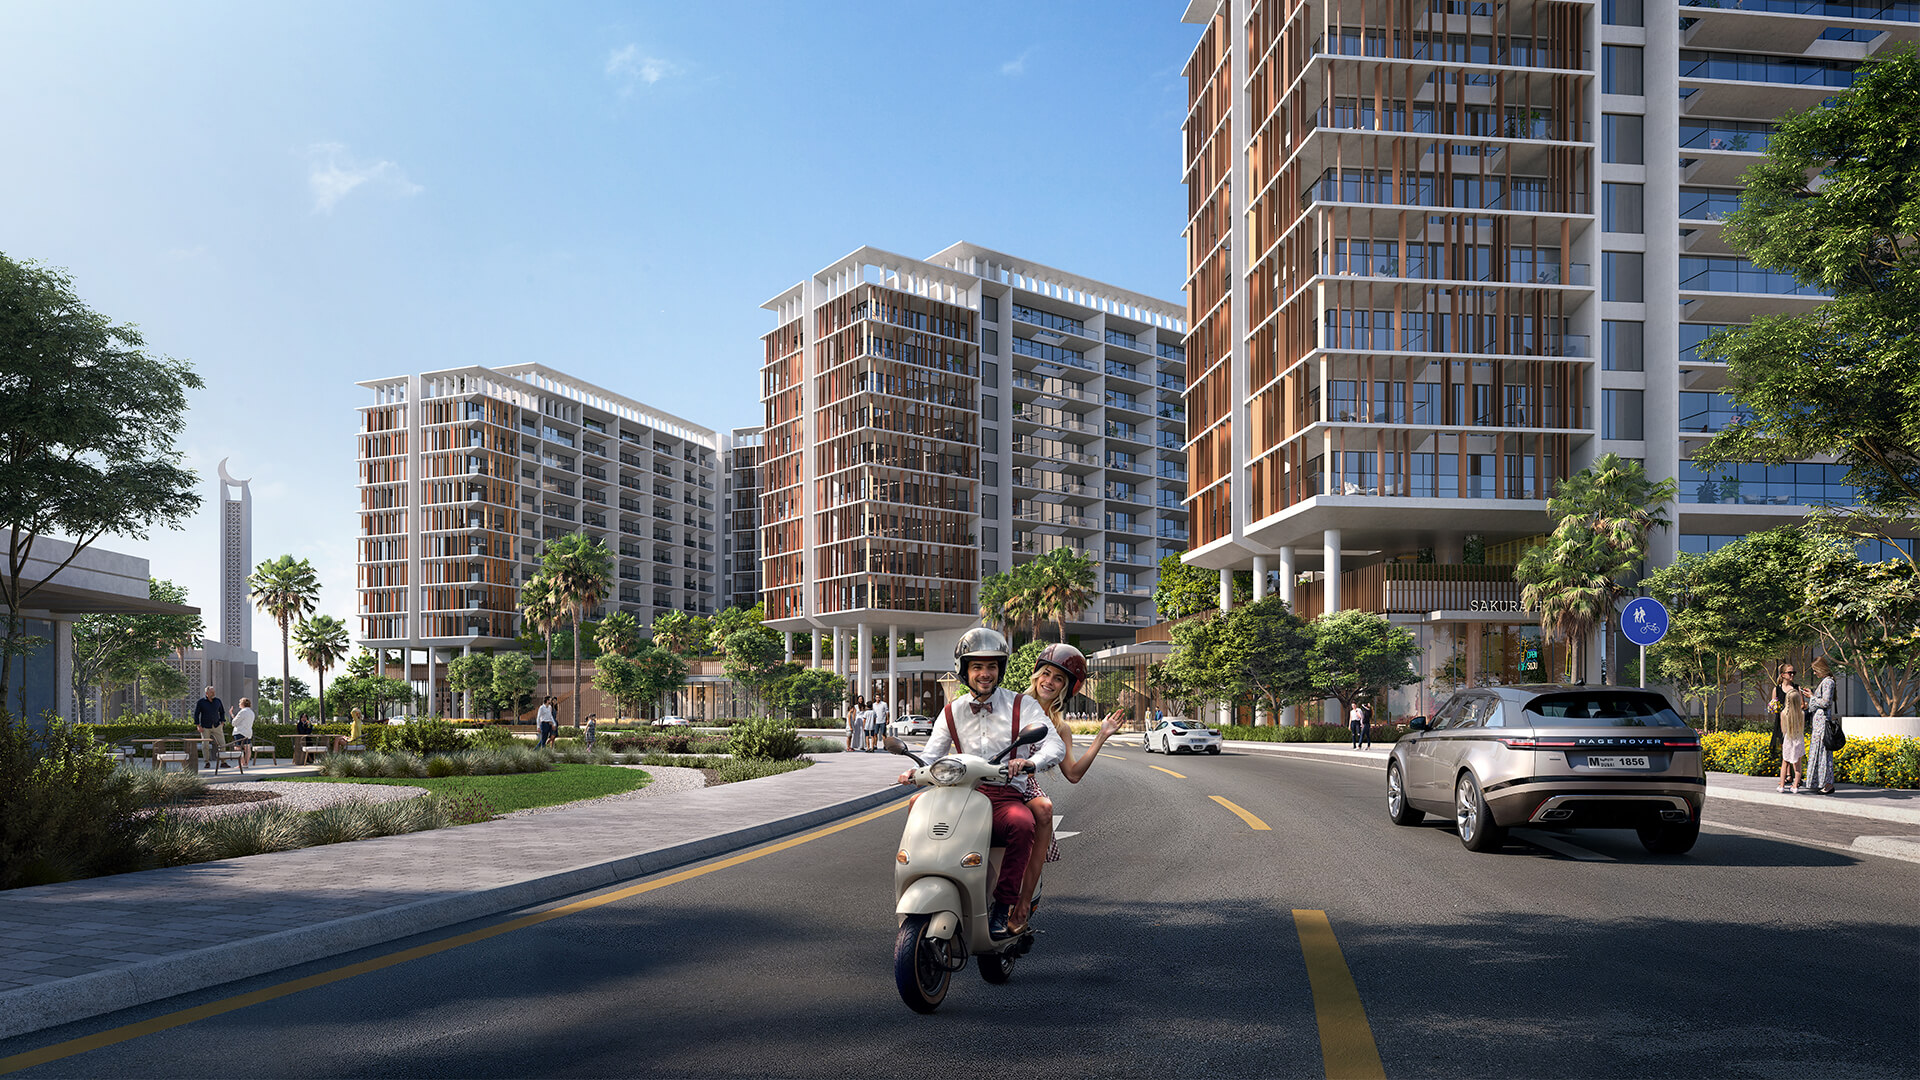
Dubai Production City, Dubai, with access towards Sheikh Mohammed bin Zayed Road and Al Khail Road. Confirm the exact building entrance and your everyday travel routes.
Questions about this project
Questions about this project
Do all buildings share the same handover target?
No. Deyaar lists Q3 2027 for Elm, Ember and Neem, and Q4 2027 for Ivy and Alder. The selected unit’s contract governs its delivery terms.
Does a plan confirm a home is available?
No. Ask for a current unit quotation and the matching floor plan.
Planning your purchase
The setting may suit buyers who value shared outdoor spaces and road access to the wider city. Planned amenities include pools, fitness facilities, children’s play spaces, a cinema room and social areas. Check which facilities serve your building, their delivery sequence and any associated charges.
Use the official building-specific plans to compare internal space, terraces, storage and room proportions. Alder’s published plans include a one-bedroom Type 01 of 798 sq ft total and a two-bedroom Type 01 of 1,252 sq ft total. These are examples, not a full range or a statement of availability.
For daily living, test your school, work and shopping journeys at realistic times. Compare light, privacy, parking access and the position of neighbouring buildings. For an investment, use a full cost estimate and documented rental comparisons; planned amenities alone do not establish a return.
Information reviewed:
Enquire about this project
Let’s find your next home
Discuss the property, your plans and the current terms with FlipLux.
Project reference: FLX-PROJECT-3131

More projects by this developer
 Project render
Project
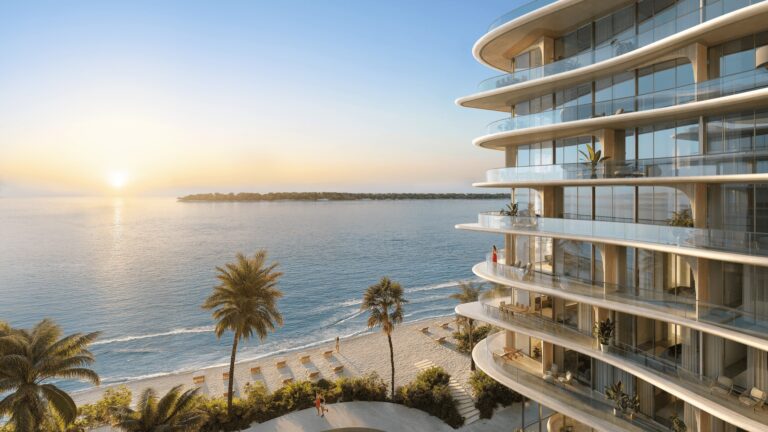
AYA Beachfront Residences
AYA Beachfront Residences in Umm Al Quwain: Deyaar’s coastal apartments, official plans and gallery, with practical guidance on layouts and delivery.
Studio · 1-bedroom apartment · 2-bedroom apartment
 Project render
Project
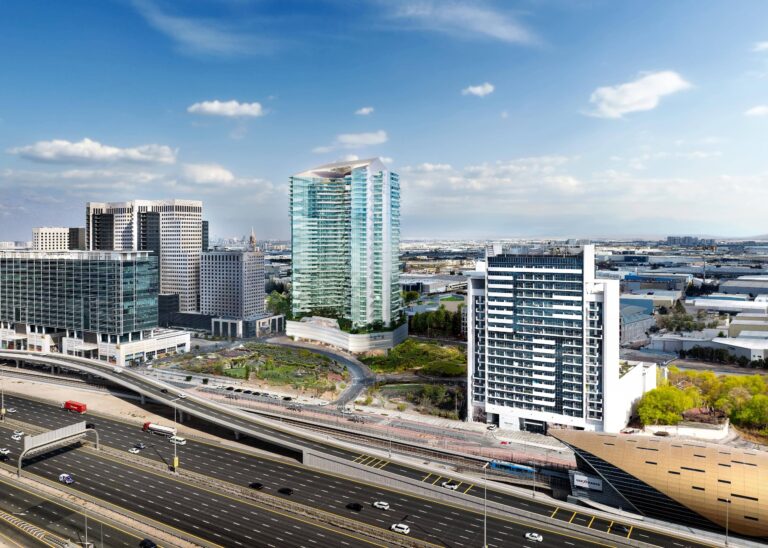
ELEVE by Deyaar
ELEVE in Downtown Jebel Ali: studios, apartments and garden layouts, official developer imagery, documented sizes and practical buying guidance.
 Project render
Project
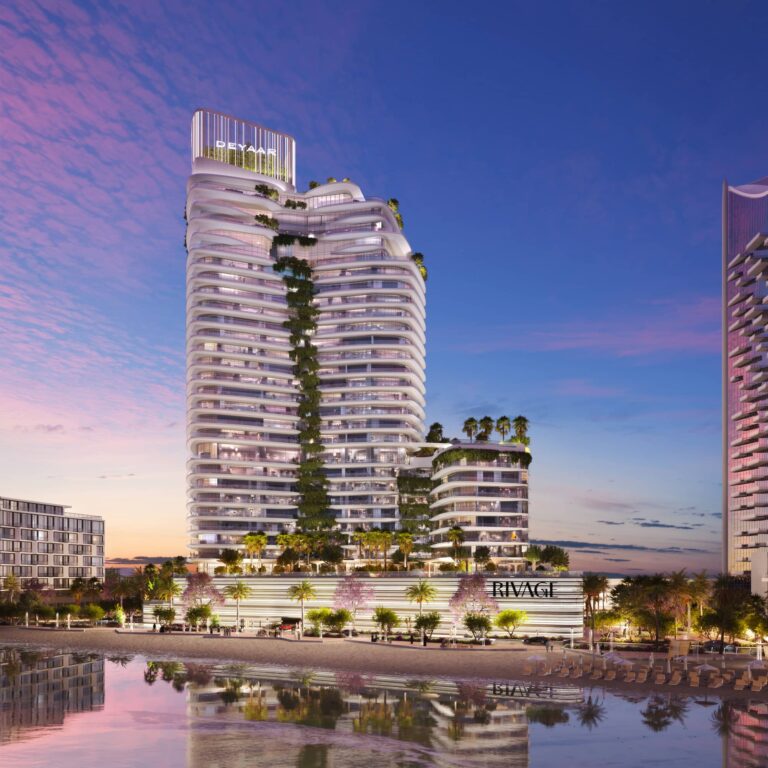
Rivage by Deyaar
Rivage on Al Reem Island, Abu Dhabi: waterfront apartments and larger residences, official project imagery and a practical guide to choosing a home.