By Danube Properties
Serenz by Danube
Serenz by Danube in JVC: studios and 1–3-bedroom apartments, official floor plans, original project imagery and practical guidance for comparing homes.
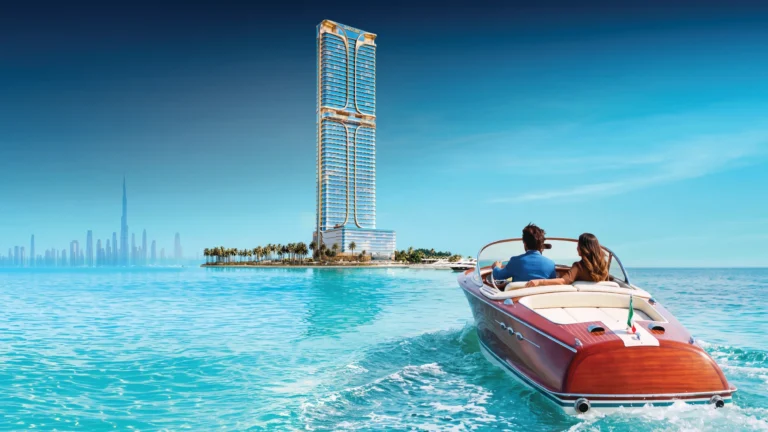
Project render- Price guide
- Current developer guide from AED 1.1 million. Confirm the priced unit, specification and availability. Reviewed 10 November 2026. Confirm the selected unit and current written offer.
- Payment terms
- Ask for a dated unit-specific schedule showing the booking payment, construction instalments, handover balance and any payments after handover. The public headline does not establish a complete schedule. Reviewed 10 November 2026. Confirm the selected unit and current written offer.
- Expected handover
- Developer target: 2029. A specific quarter and contractual unit date require confirmation.
- Project status
- Under construction. Developer inspection on 31 October 2026 reports 5% progress, piling nearing completion and excavation ongoing. Current availability to confirm.
Overview
Serenz by Danube
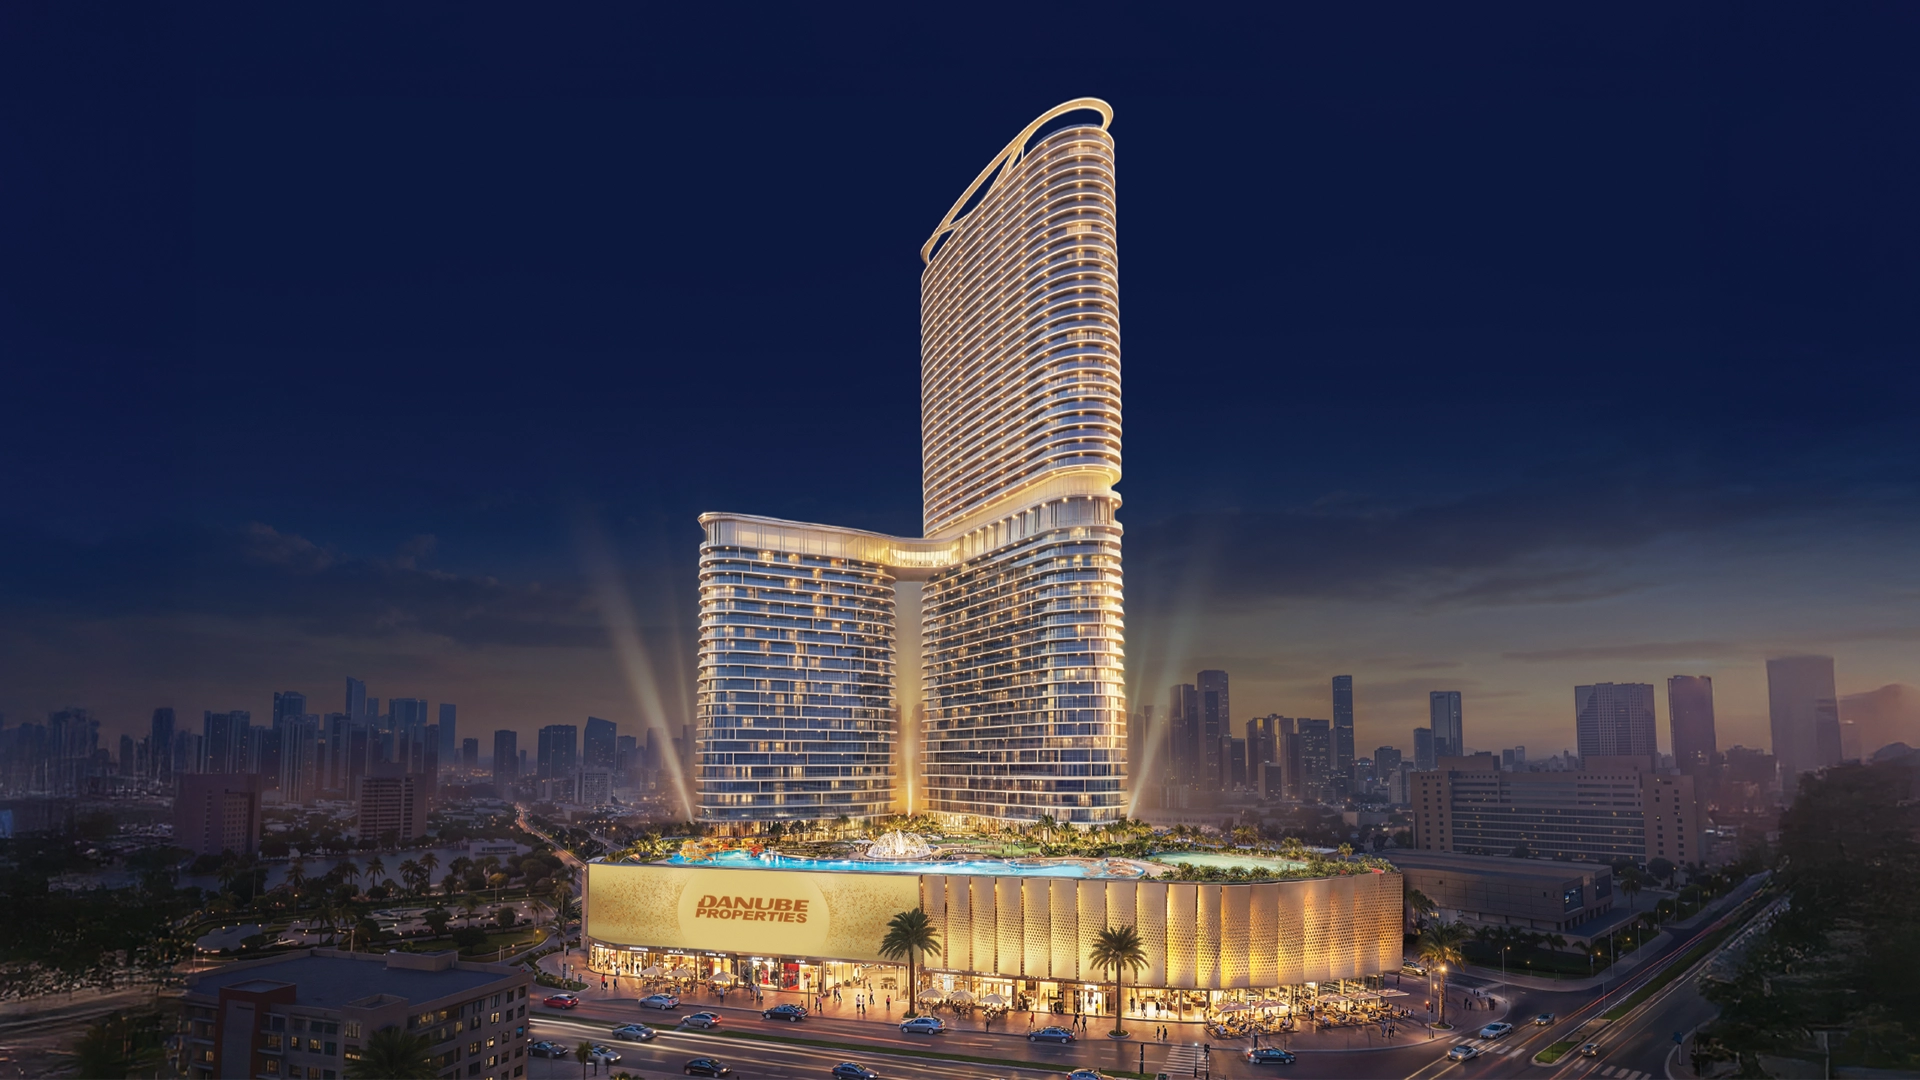
Serenz by Danube is a residential development in Jumeirah Village Circle, with studios and apartments with one to three bedrooms. The developer presents 1,250 homes and a 50-storey landmark, with shared leisure facilities spanning approximately 120,000 sq ft in its brochure.
By Danube PropertiesProject details
Homes and layouts
Official Batch 2 plan examples, total including balconies/terraces: Flex Studio B 674–742 sq ft (372 sq ft internal); 1-bedroom C 536–549 sq ft; 2-bedroom B 902 sq ft; 3-bedroom A 1,321 sq ft. These are named layout examples, not the full project range or live availability.
Ask FlipLux for current availability, the full price and the terms for the home you are considering. Project information may differ from a specific offer.
Floor plans and documents
Floor plans and documents
Original developer files open in a new tab. Match the plan to the home and release you are considering.
Gallery
Serenz by Danube
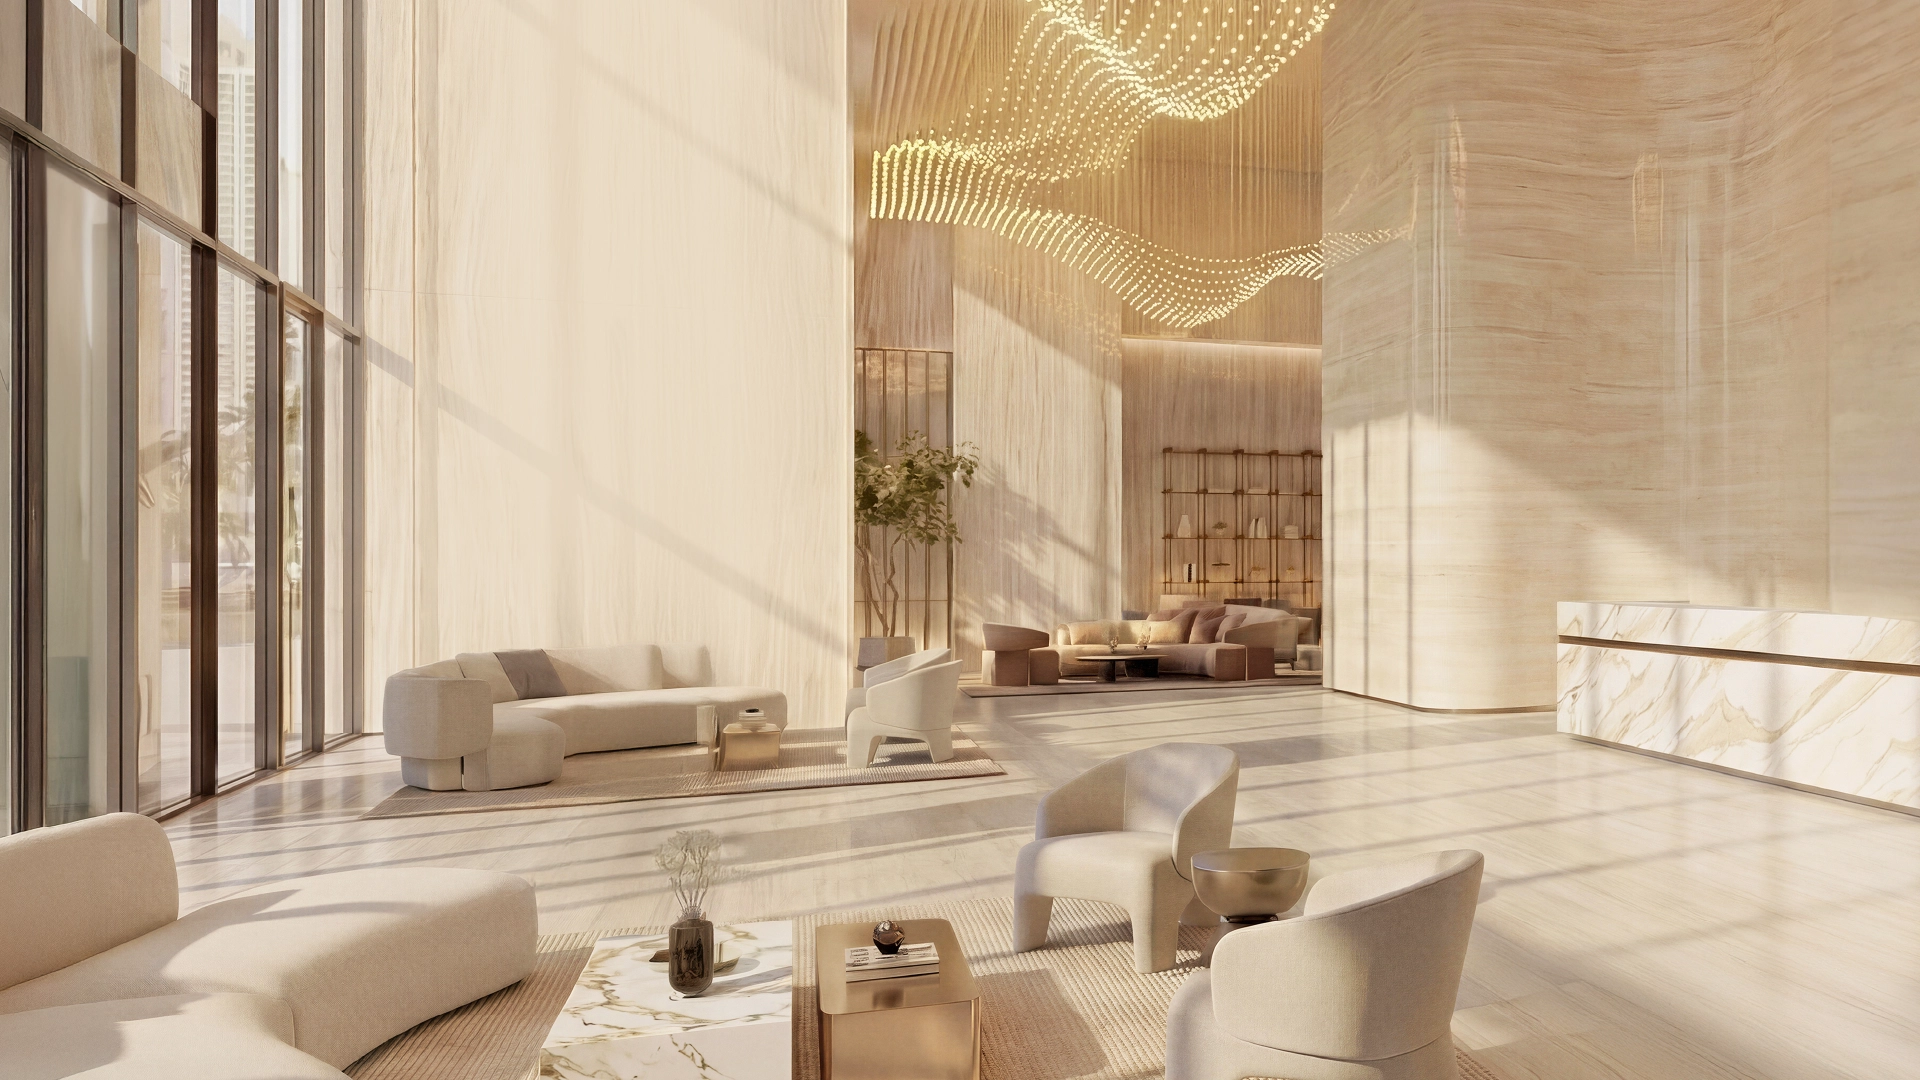
Payment terms
Payment terms
Ask for a dated unit-specific schedule showing the booking payment, construction instalments, handover balance and any payments after handover. The public headline does not establish a complete schedule. Reviewed 10 November 2026. Confirm the selected unit and current written offer.
Ask FlipLux for current availability, the full price and the terms for the home you are considering. Project information may differ from a specific offer.
Enquire about this projectAmenities
Amenities
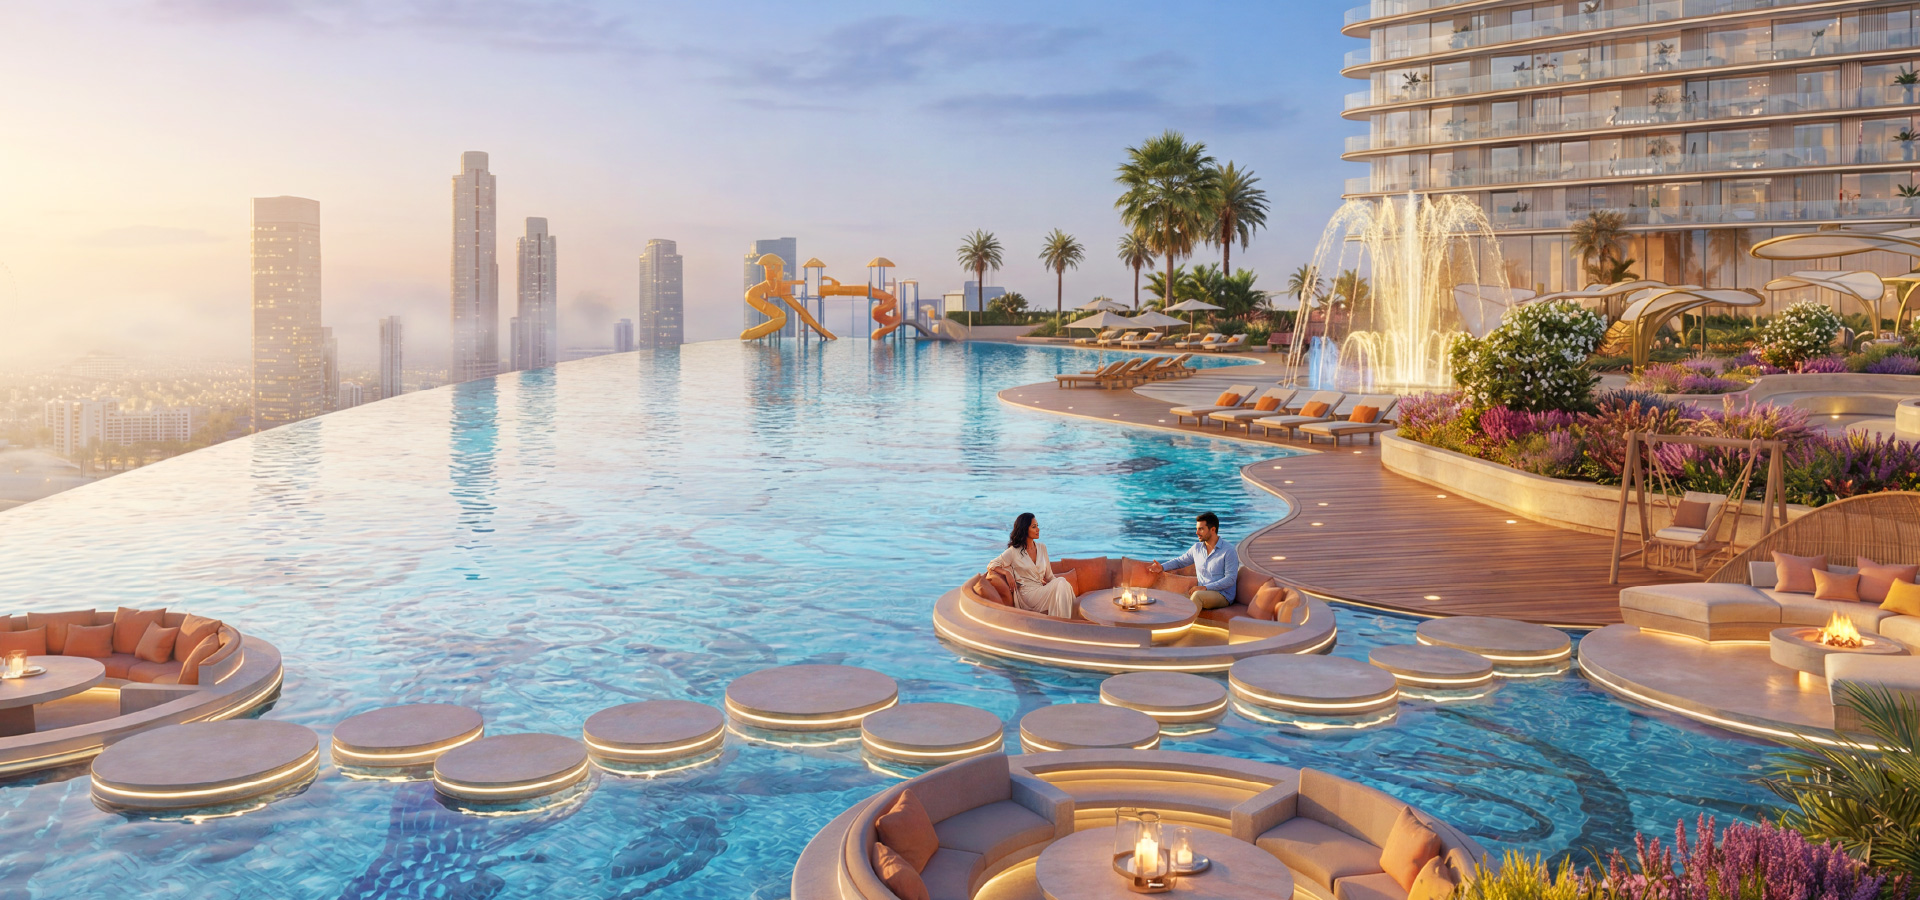
- 01Serenity pool and aquatic gym
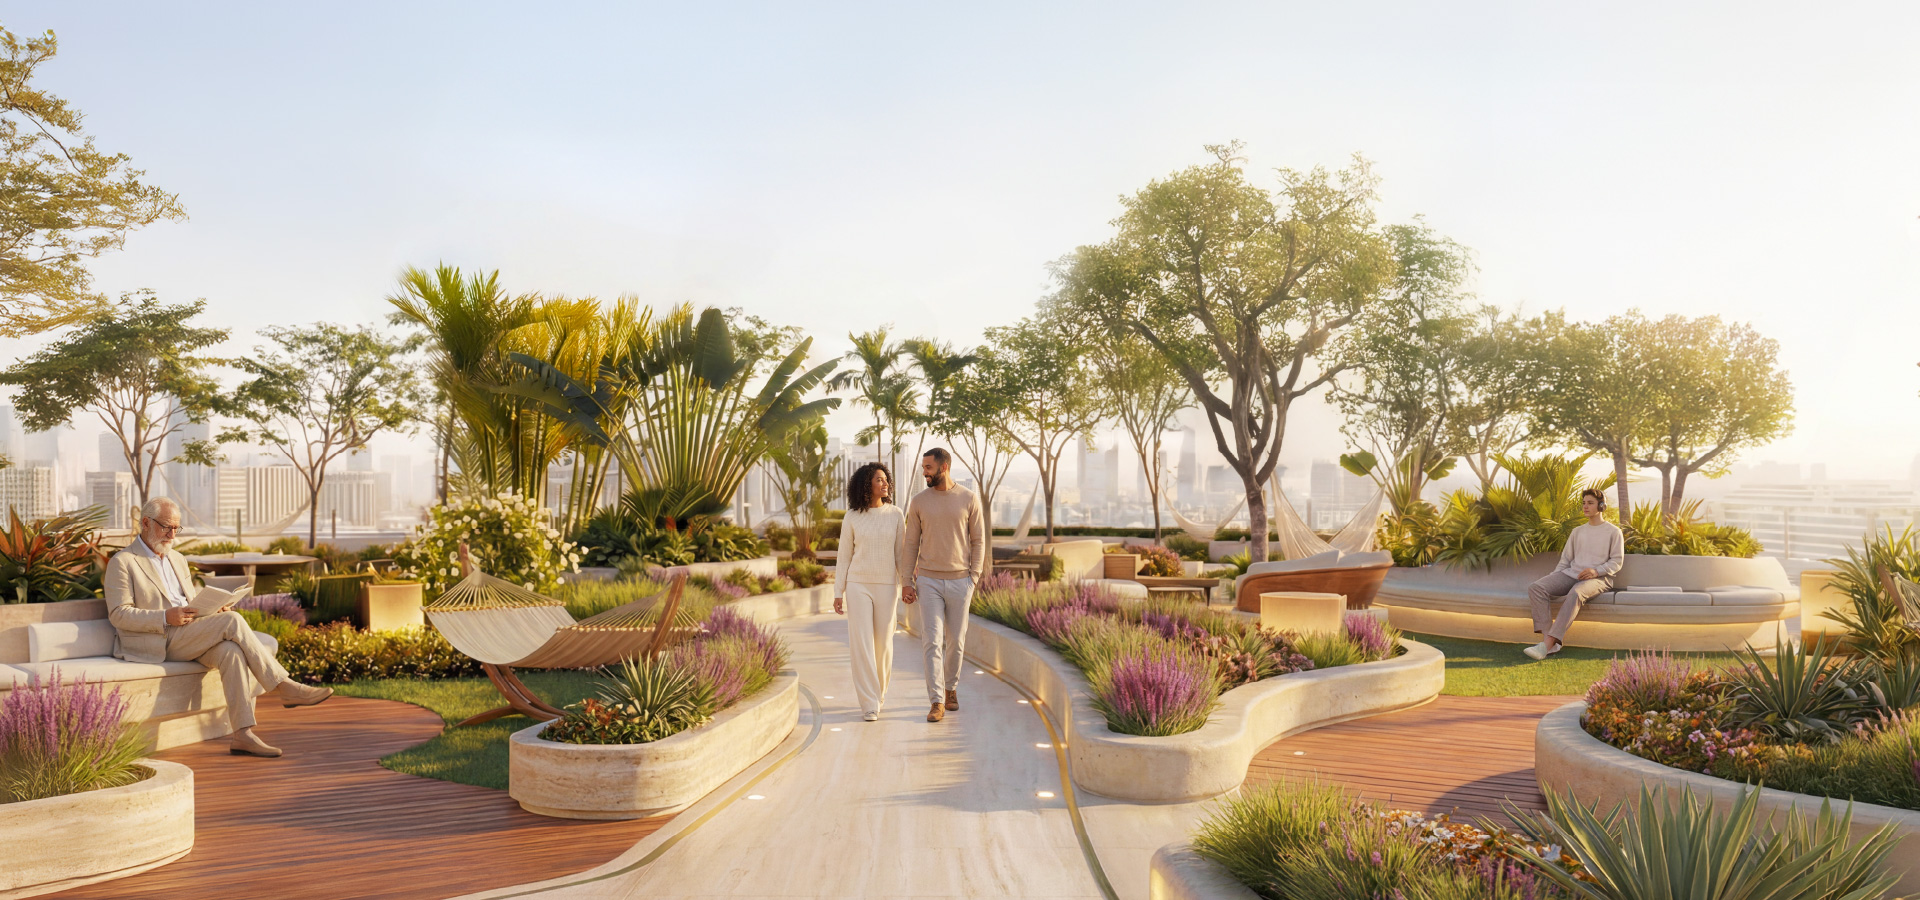
- 02Landscaped gardens
- 03Children’s water park and play areas
- 04Padel and pickleball courts
- 05Indoor gym and jogging track
- 06Clubhouse and business centre
Questions about this project
Questions about this project
Why compare internal area as well as total area?
Some Flex layouts include large terraces. Compare usable rooms and outdoor space separately, and match the exact plan to the unit offered.
Planning your purchase
The project may suit buyers comparing furnished urban homes with a broad range of shared facilities. JVC offers an established mix of homes, local shops and everyday services. Assess your route to Circle Mall, school and work at the times you normally travel; nearby road access is more useful than a guaranteed journey time.
The official plans include Flex options, conventional apartments and larger premium layouts. Read the internal and external areas separately. For example, the published Flex Studio B has 372 sq ft indoors and a substantial terrace, while the 1-bedroom C example has a smaller total area but a separate bedroom. Neither label alone tells you how well the home fits your daily life.
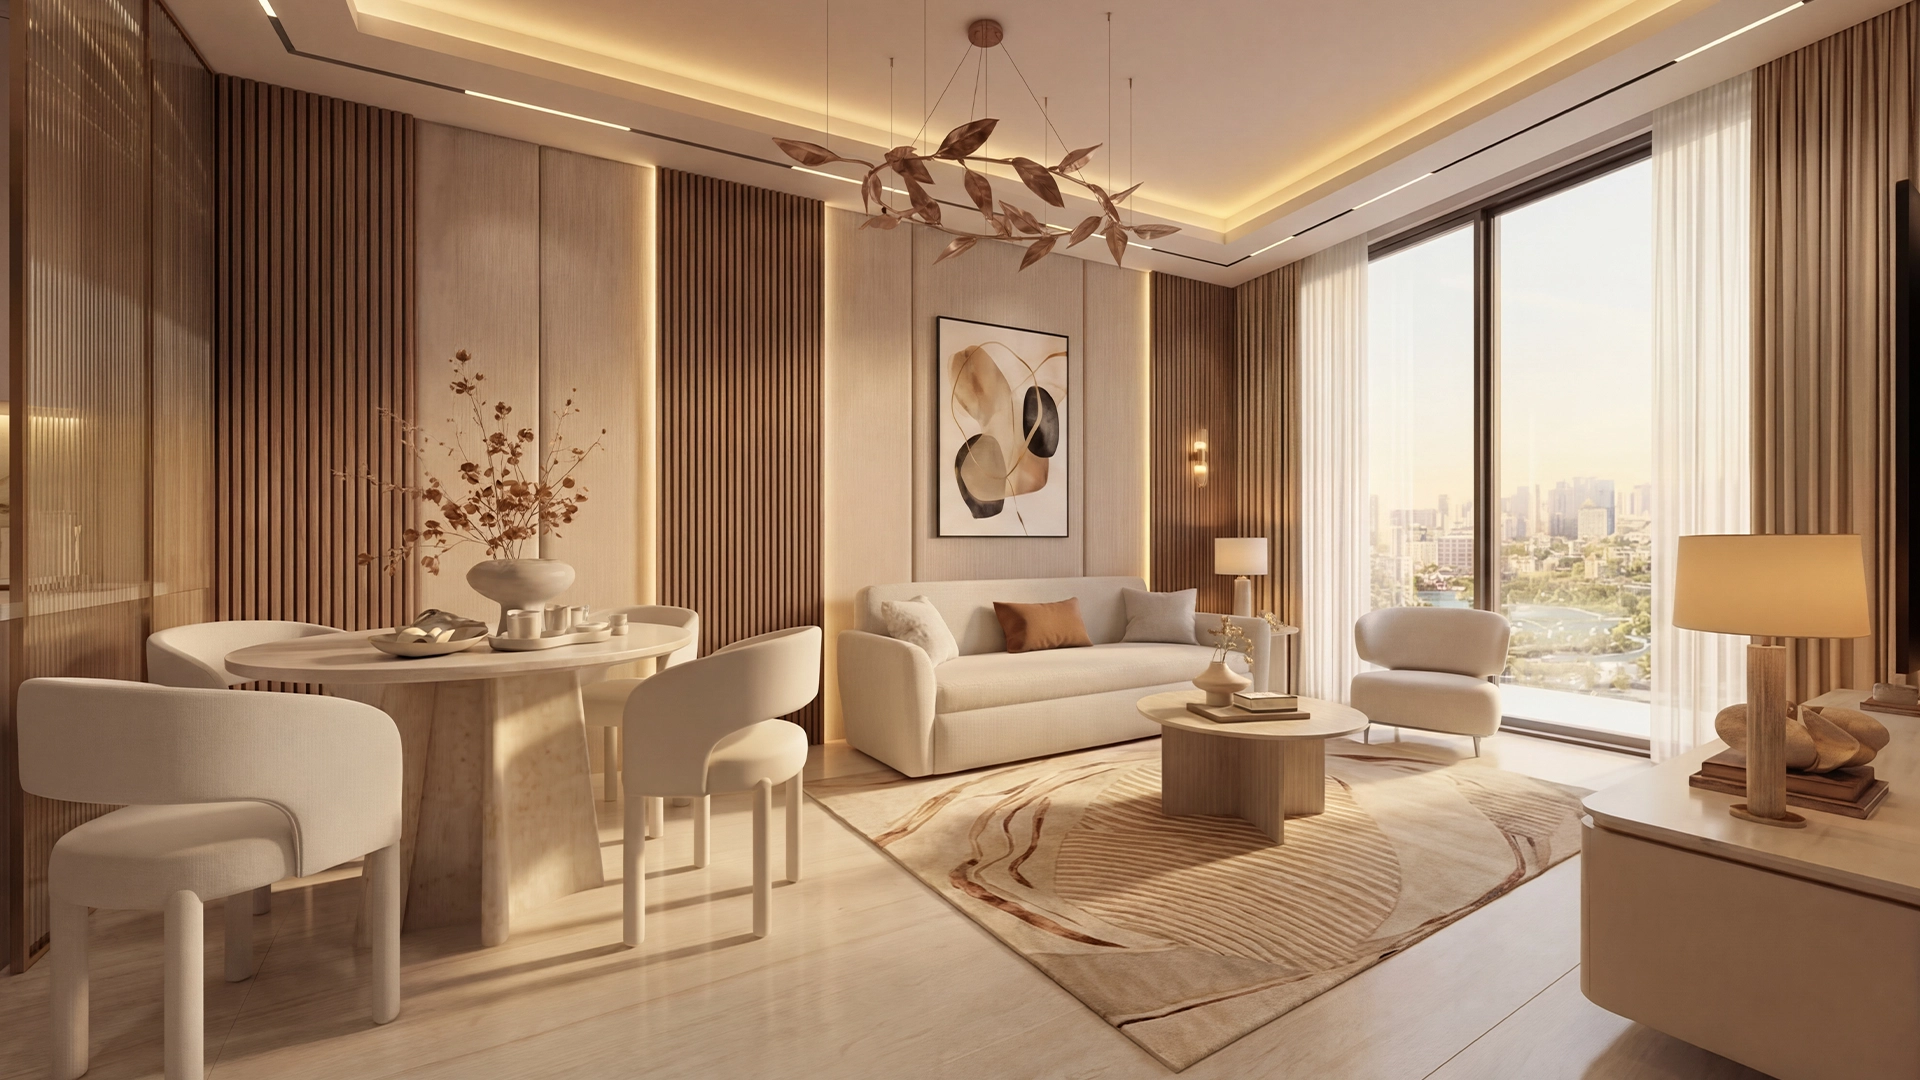
Compare privacy, storage, daylight and the usable balcony, then ask for the exact furnishing specification and service-charge estimate. The planned pool, gardens, children’s water-play spaces, sports facilities and wellness areas broaden the lifestyle offer. The official brochure is linked as a PDF; the floor-plan pack is a ZIP download. Request a dated unit-specific payment schedule; the public payment headline is insufficient to establish all instalments.
Information reviewed:
Enquire about this project
Let’s find your next home
Discuss the property, your plans and the current terms with FlipLux.
Project reference: FLX-PROJECT-3104

Other projects in this area
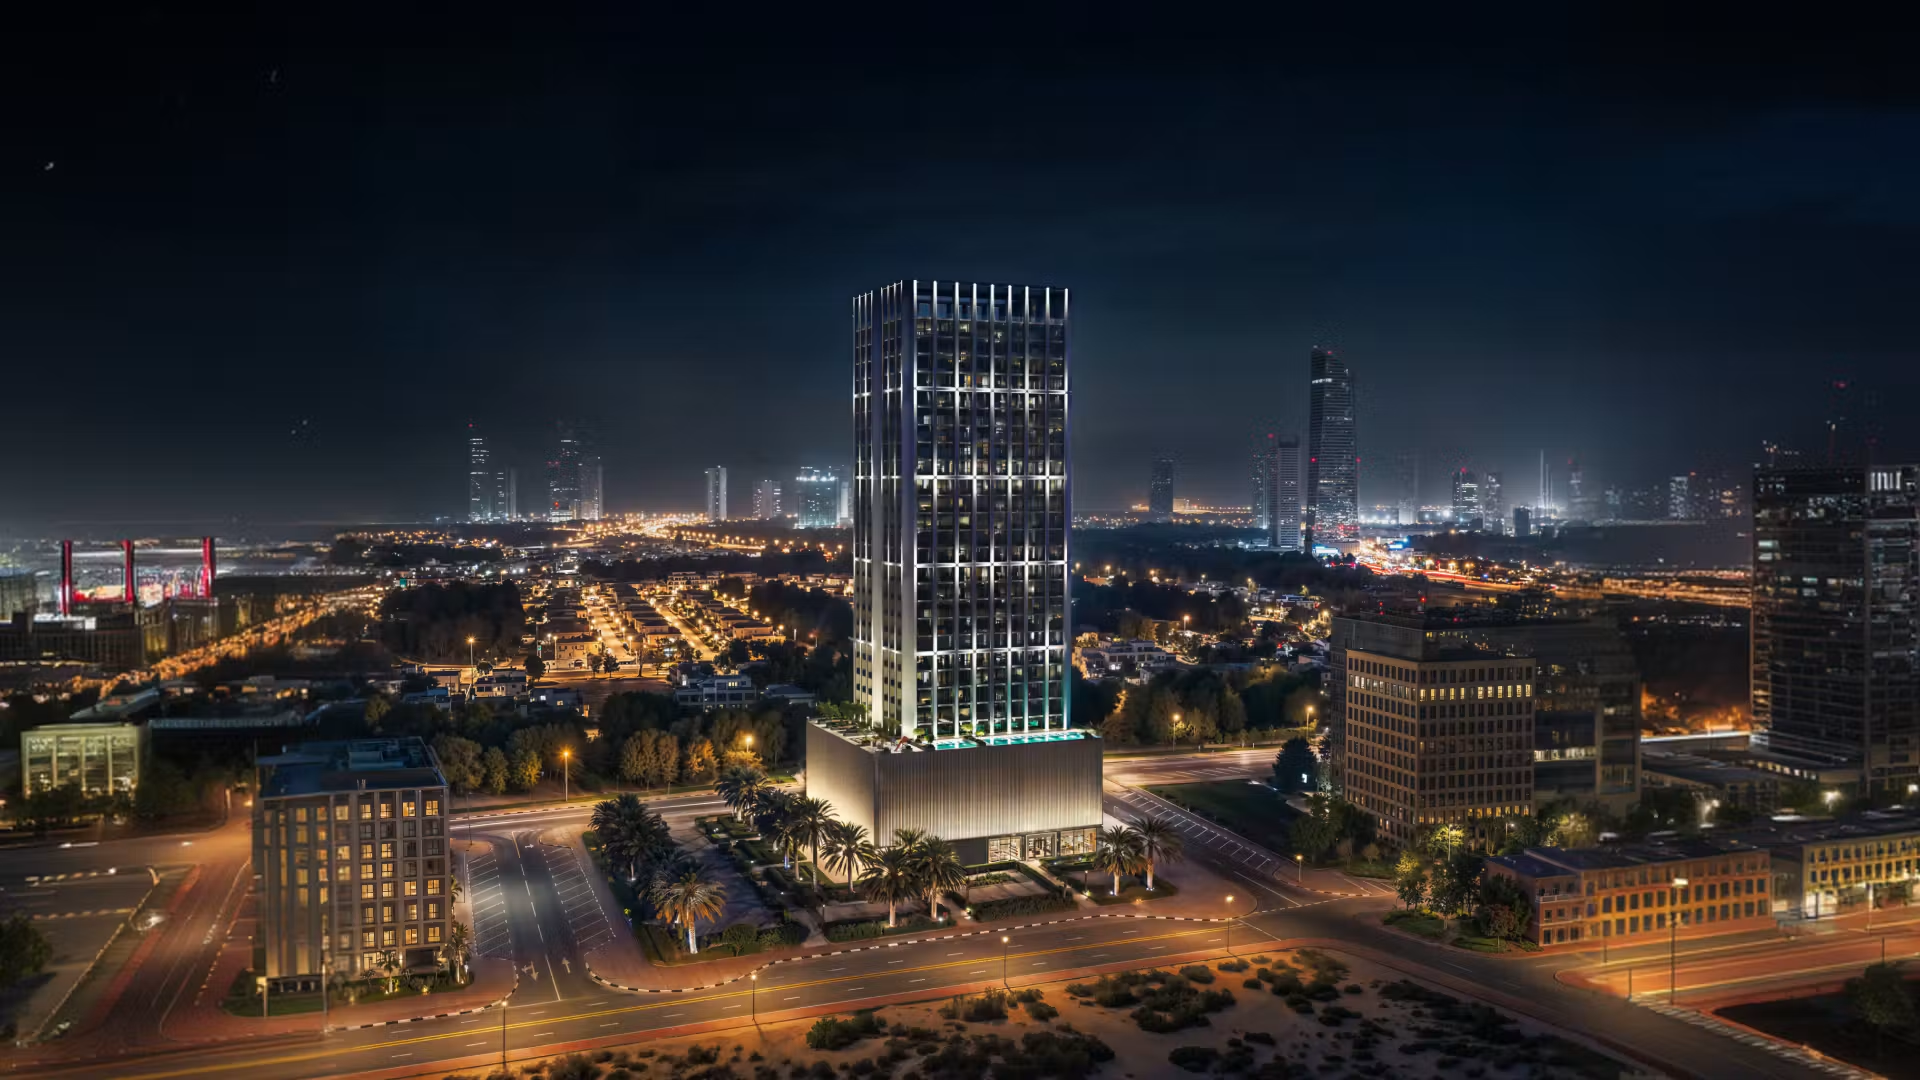 Project render
Project
Binghatti Etherea
Studios and one- and two-bedroom apartments by Binghatti in Jumeirah Village Circle.
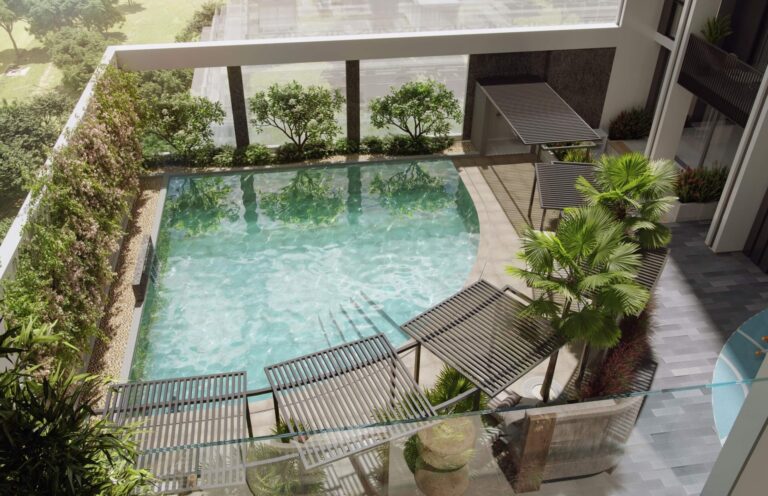 Project render
Project
Hillmont Residences
A residential collection in Jumeirah Village Circle with a rooftop pool and landscaped shared spaces.
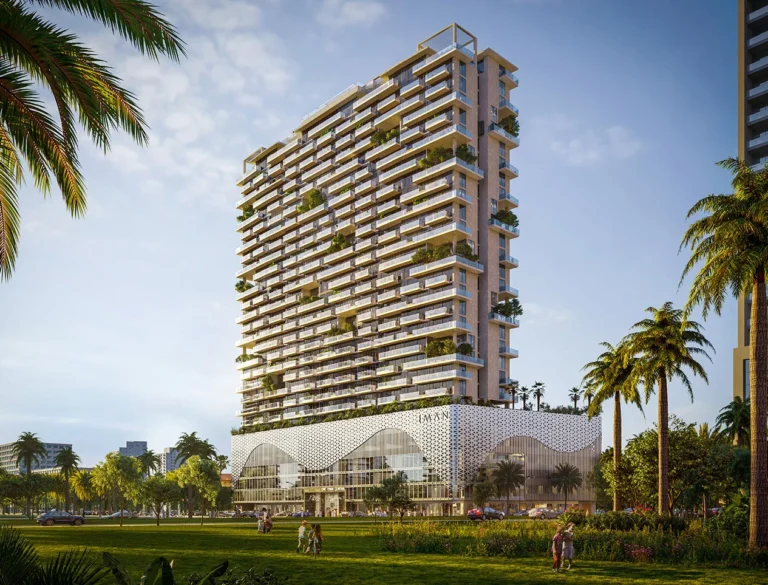 Project render
Project
One Park Central
Explore One Park Central by IMAN in JVC, with apartment, duplex and penthouse layouts, project imagery and verified developer sources.
More projects by this developer
 Project render
Project
Shahrukhz Residences by Danube
Shahrukhz Residences in Dubai Maritime City: furnished waterfront apartments, penthouses, original developer imagery, official plans and buyer guidance.