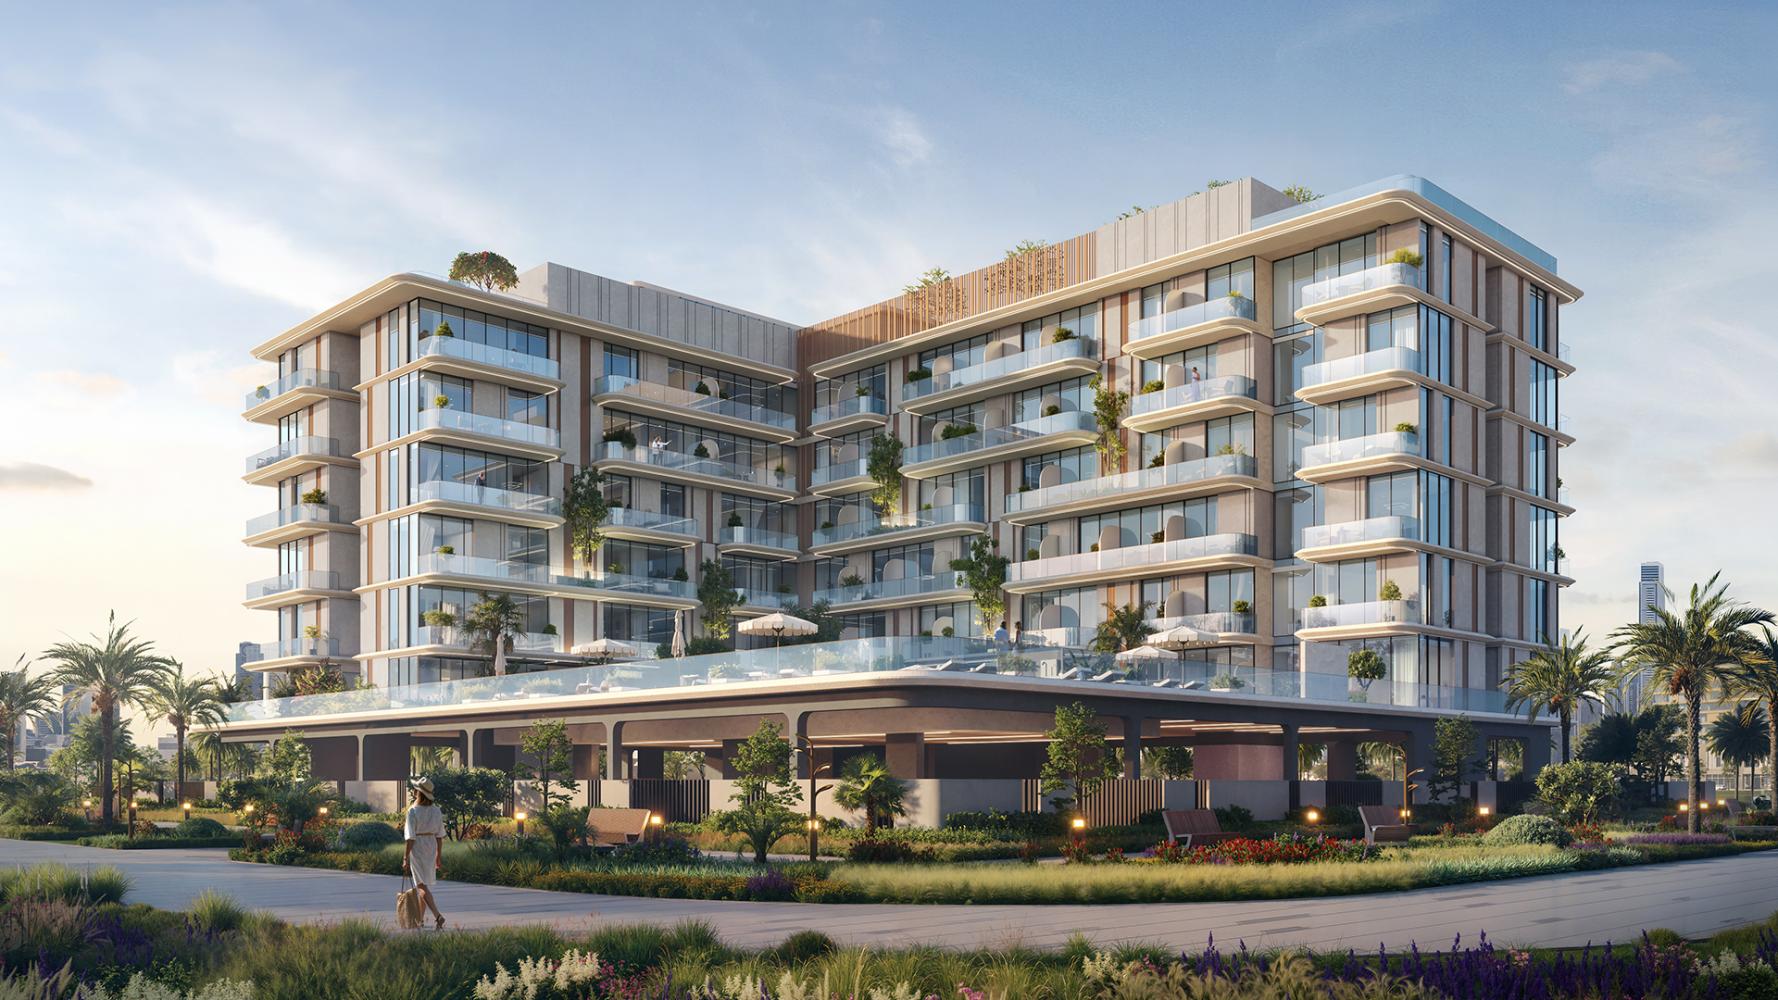
By SAMANA Developers
SAMANA South Haven 2
SAMANA South Haven 2 in Dubai Industrial City (DIC 4): studios and two-bedroom homes with store rooms, official plans, imagery and payment details.
Project render- Price guide
- Developer guide from AED 644,000 for studios; two-bedroom homes with store are advertised from AED 1,310,000. Reviewed 10 November 2026. Subject to the selected unit and current written offer.
- Payment terms
- PDC: 10% booking, 1% monthly for 80 months, plus 5% in month 6 and 5% in month 12. Non-PDC: 15% booking, 1% monthly for 75 months, plus the same two 5% instalments. Each totals 100%. Reviewed 10 November 2026. Subject to the selected unit and current written offer.
- Expected handover
- Official studio guide: expected September 2029. The two-bedroom guide requests current confirmation; verify the contractual date for the chosen home.
- Project status
- Off-plan; listed in the developer’s current portfolio. Confirm unit availability.
Overview
SAMANA South Haven 2
SAMANA South Haven 2 offers studios and two-bedroom apartments with a store room in Dubai Industrial City (DIC 4). The developer uses broader Dubai South wording in marketing, while its location FAQ gives this more precise district.
By SAMANA DevelopersProject details
Homes and layouts
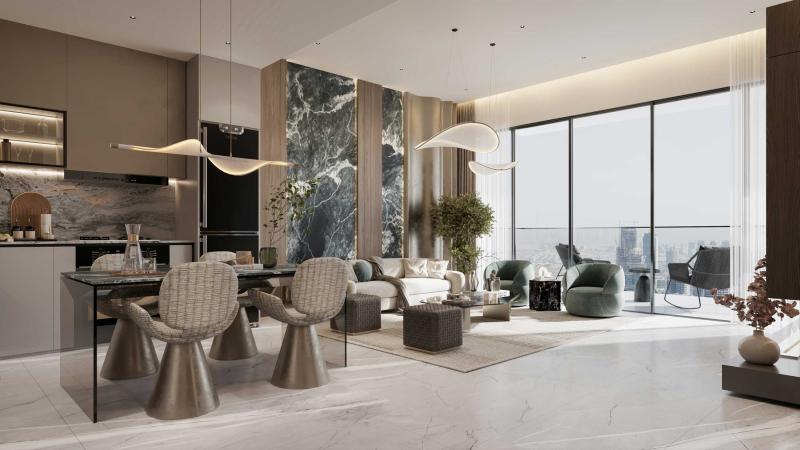
Studios from 343.37 sq ft and two-bedroom apartments with store from 1,060 sq ft, according to the official unit guides. Confirm balcony area and the final dimensions.
Ask FlipLux for current availability, the full price and the terms for the home you are considering. Project information may differ from a specific offer.
Floor plans and documents
Floor plans and documents
Original developer files open in a new tab. Match the plan to the home and release you are considering.
Gallery
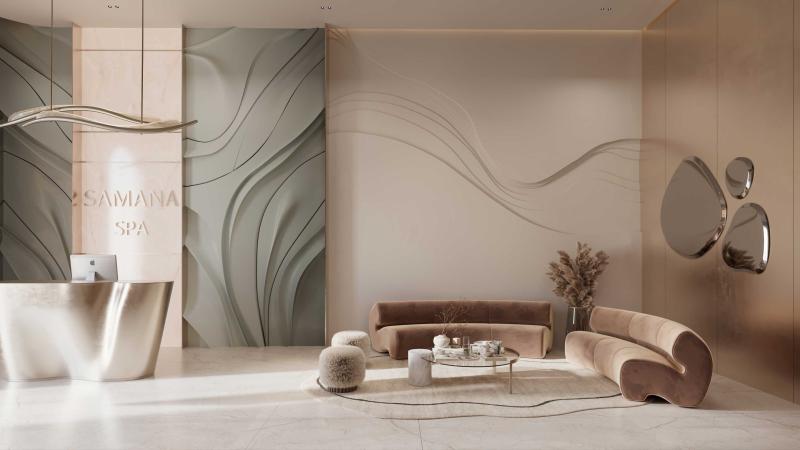
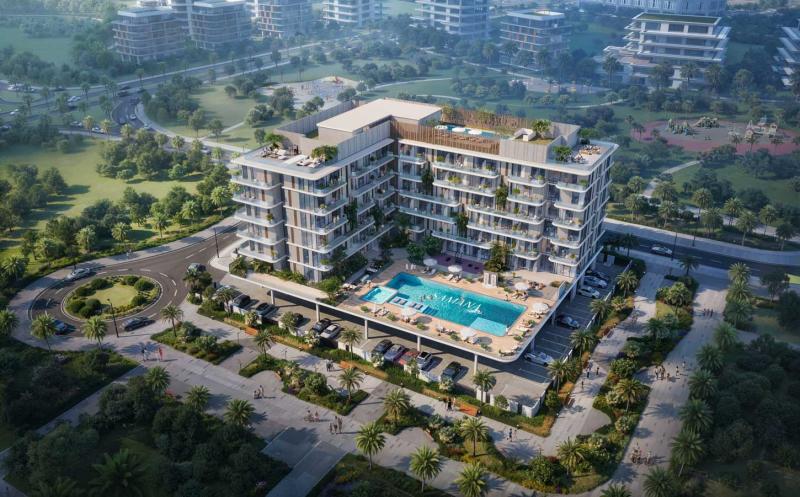
SAMANA South Haven 2
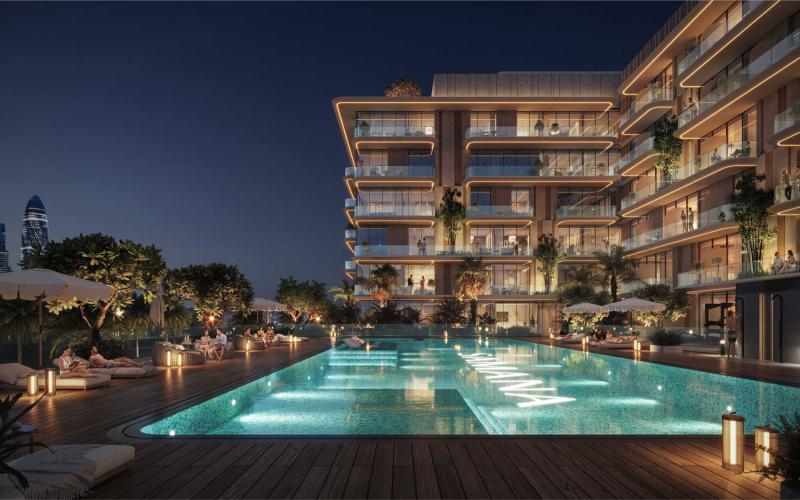
Payment terms
Payment terms
PDC: 10% booking, 1% monthly for 80 months, plus 5% in month 6 and 5% in month 12. Non-PDC: 15% booking, 1% monthly for 75 months, plus the same two 5% instalments. Each totals 100%. Reviewed 10 November 2026. Subject to the selected unit and current written offer.
Ask FlipLux for current availability, the full price and the terms for the home you are considering. Project information may differ from a specific offer.
Enquire about this projectAmenities
Amenities
- 01Adult and children’s pools
- 02Jacuzzi
- 03Outdoor cinema and BBQ
- 04Multipurpose court and gaming arcade
- 05Co-working and reading lounges
- 06Gym, steam room and sauna
Questions about this project
Questions about this project
Which area should I use when comparing locations?
Use Dubai Industrial City (DIC 4), the precise location given by the developer. Dubai South appears as broader marketing wording.
Planning your purchase
The address may suit buyers assessing travel to the airport, Expo City, Dubai Investment Park or Jebel Ali. Check the actual route and nearby daily services rather than relying on headline travel times.
Studio buyers can compare the open living area and balcony; larger households can assess the store, bedroom privacy and extended outdoor space in the two-bedroom example. Shared pools, recreation and work-friendly lounges broaden the planned facilities beyond the apartment.
The linked layout images are official examples, not the plan of a reserved unit. The developer’s brochure button opens an enquiry form. Request the current brochure, dimensioned plan, service charges and dated instalment schedule for the home you select.
Information reviewed:
Enquire about this project
Let’s find your next home
Discuss the property, your plans and the current terms with FlipLux.
Project reference: FLX-PROJECT-3089

More projects by this developer
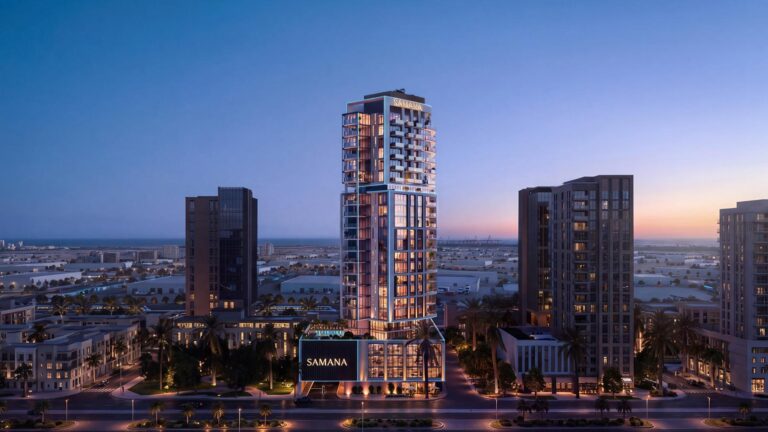 Project render
Project
SAMANA Downtown One
SAMANA Downtown One in Downtown Jebel Ali: studios and 1–2-bedroom homes, official layouts, project images and dated payment guidance.
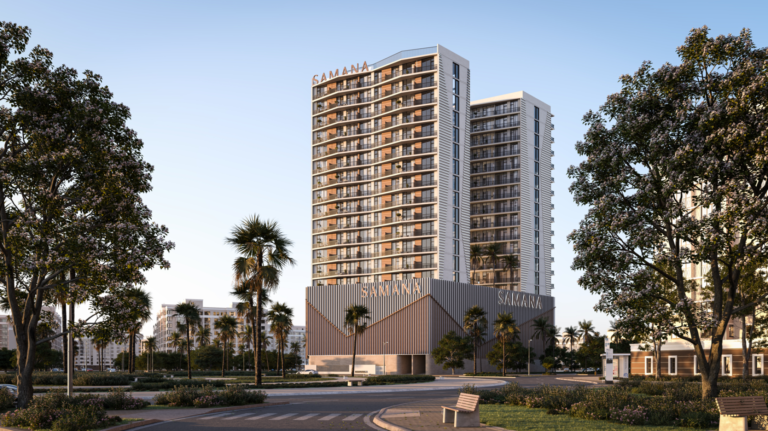 Project render
Project
SAMANA Greenfield 2
SAMANA Greenfield 2 in Al Warsan 4: adaptable 1–2-bedroom homes, official project imagery, sample plans and reviewed payment options.
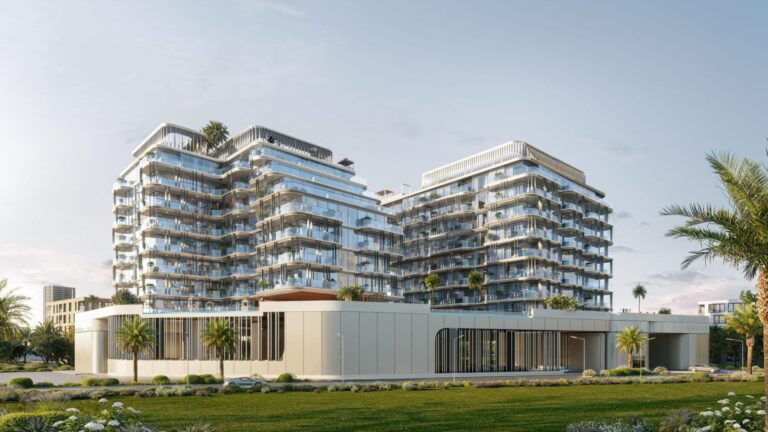 Project render
Project
SAMANA Ocean Bay
Explore SAMANA Ocean Bay on Dubai Islands: 1–4-bedroom apartments with private pools, official plans and a verified post-handover payment guide.
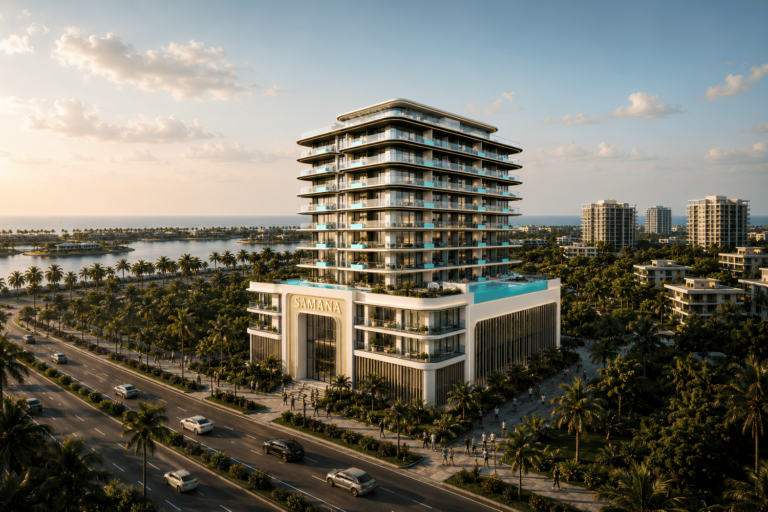 Project render
Project
SAMANA Ocean Crest
SAMANA Ocean Crest on Dubai Islands: 63 residences, 1–4-bedroom layouts, official imagery, sample plans and reviewed payment guidance.
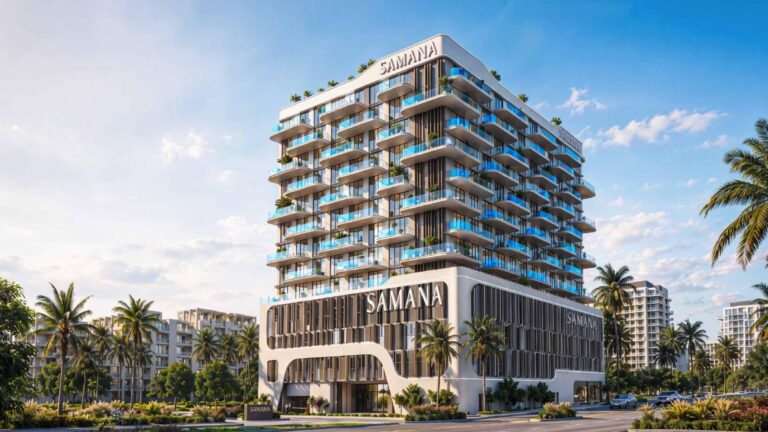 Project render
Project
SAMANA Portside at Downtown Jebel Ali
Discover SAMANA Portside at Downtown Jebel Ali: convertible apartments with private pools, official plans, images and current developer guidance.