By Meraas
The Edit at d3
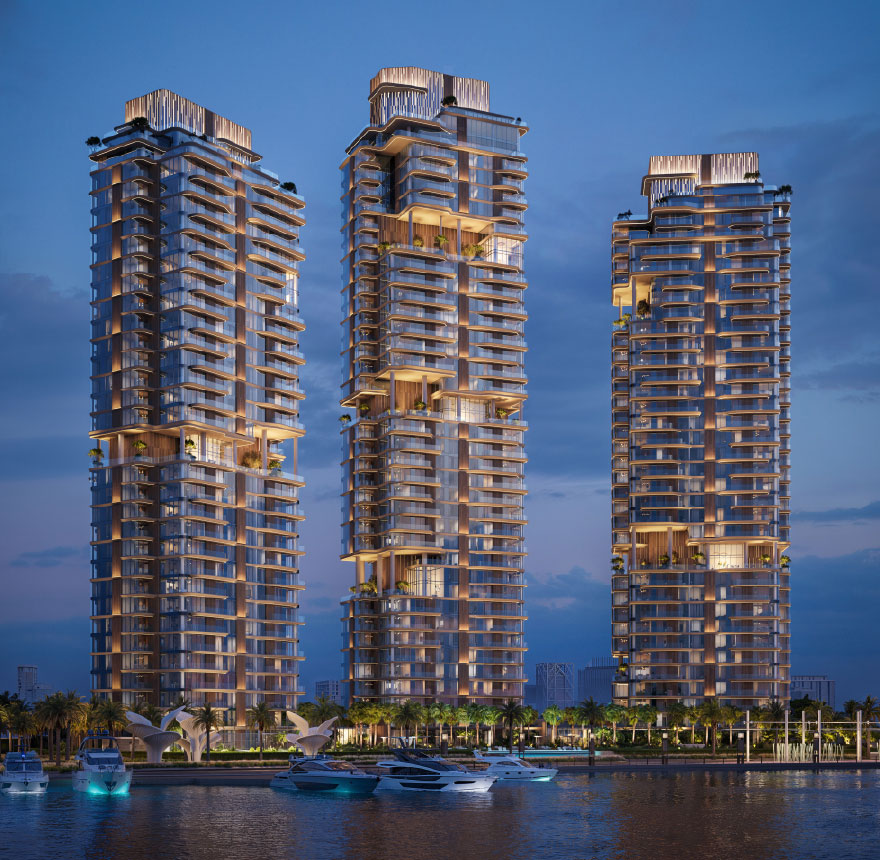
Waterfront apartments and penthouses by Meraas at Dubai Design District. Explore sky gardens, official plans and the published June 2030 completion target.
Project render- Price guide
- Developer guide from AED 2,000,000 for a one-bedroom apartment. Reviewed 10 November 2026. Confirm the current written offer for your unit.
- Payment terms
- Published 75/25 plan: 20% booking, 55% construction instalments, 25% on handover. Earlier instalment dates have passed; request the schedule applicable to a booking today. Reviewed 10 November 2026. Confirm the current written offer for your unit.
- Expected handover
- Estimated construction completion: June 2030 in the linked developer payment plan; confirm the contractual date.
- Project status
- Meraas lists properties available; confirm the chosen residence and release. Under development.
Overview
The Edit at d3
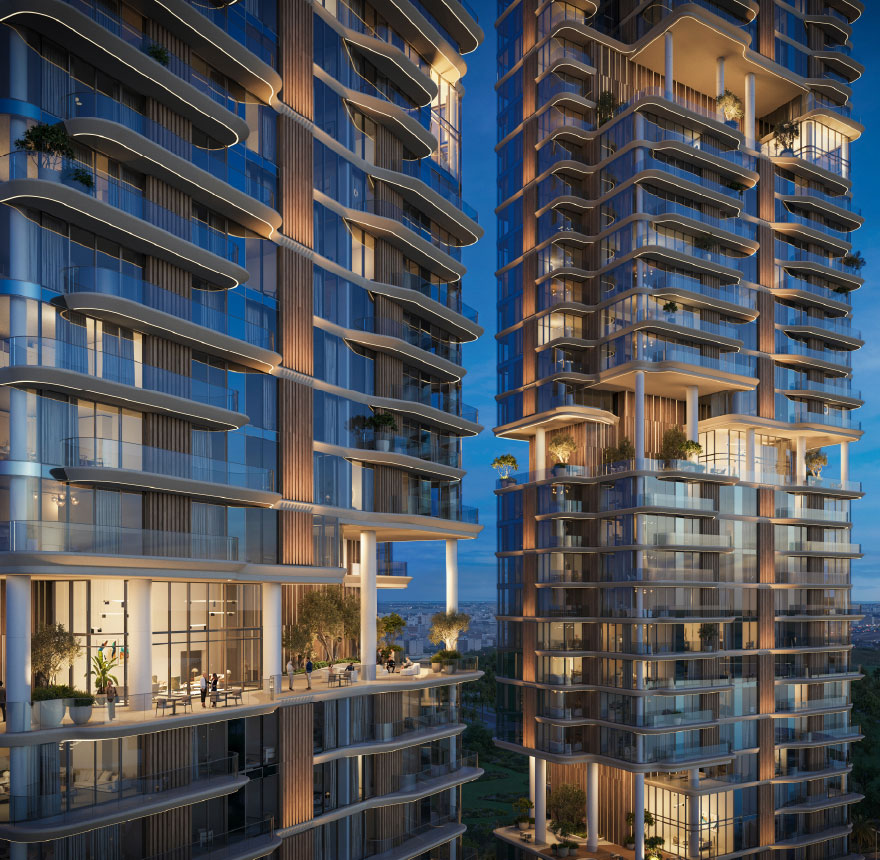
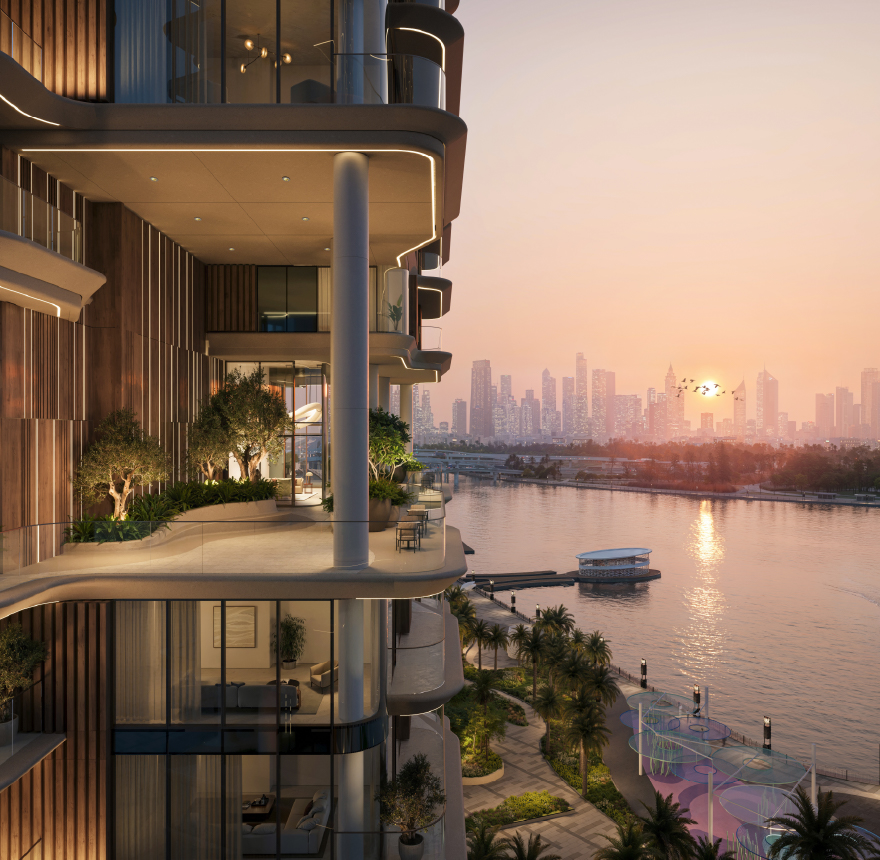
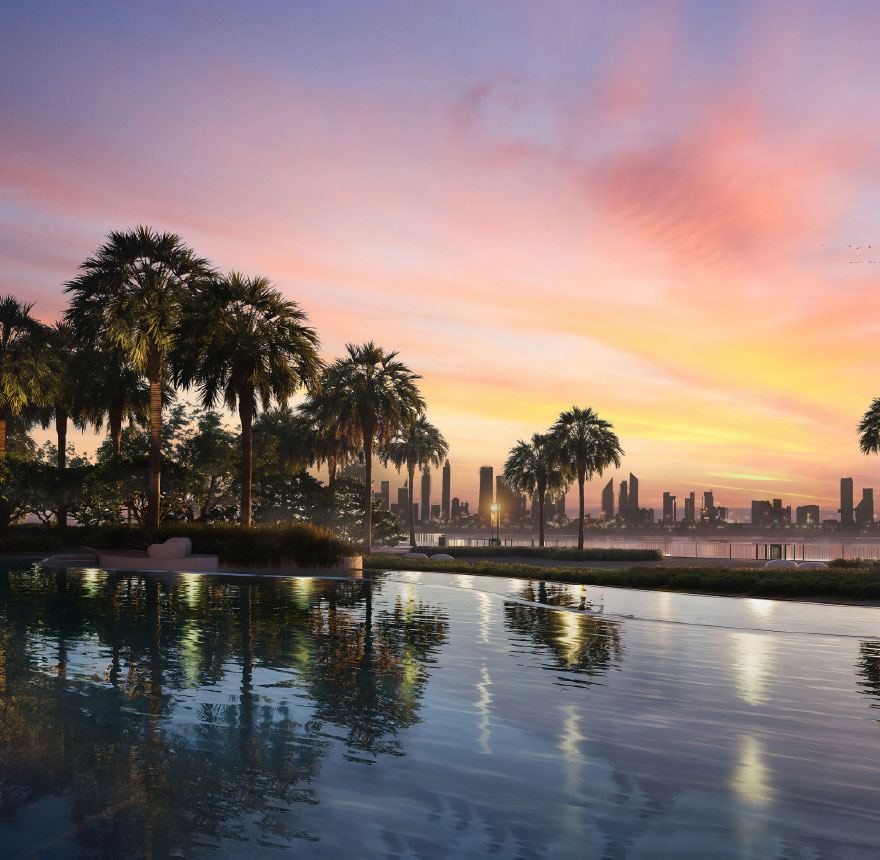
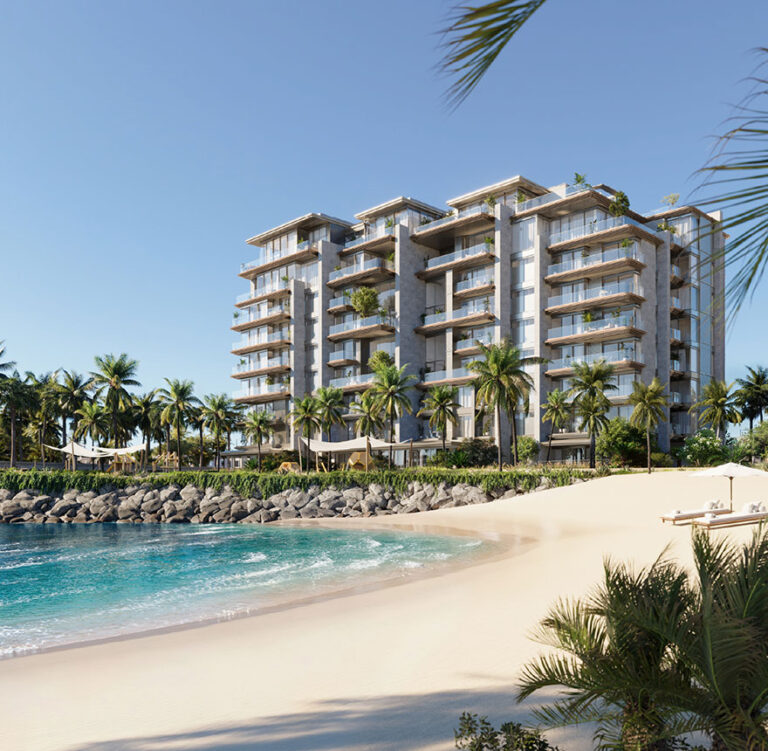
The Edit at d3 brings three residential towers to Dubai Design District, with one- to four-bedroom apartments and exclusive penthouses. Curved balconies and elevated gardens shape a waterfront address close to the district’s creative workplaces.
By MeraasProject details
Homes and layouts
Sample total areas: 1BR 79.44 m² (855.08 sq ft); 2BR 134.31 m²; 3BR 200.07 m²; 4BR 261.32 m²; penthouse 873.19 m².
Examples from the official illustrated plans, including the outdoor areas shown; these are individual layouts, not the full size range or live inventory.
Ask FlipLux for current availability, the full price and the terms for the home you are considering. Project information may differ from a specific offer.
Floor plans and documents
Floor plans and documents
Original developer files open in a new tab. Match the plan to the home and release you are considering.
Gallery
The Edit at d3
Payment terms
Payment terms
Published 75/25 plan: 20% booking, 55% construction instalments, 25% on handover. Earlier instalment dates have passed; request the schedule applicable to a booking today. Reviewed 10 November 2026. Confirm the current written offer for your unit.
Ask FlipLux for current availability, the full price and the terms for the home you are considering. Project information may differ from a specific offer.
Enquire about this projectAmenities
Amenities
- 01Pools and sky gardens
- 02Gym and yoga studio
- 03Cinema and coworking
- 04Children’s and teenagers’ clubs
- 05Padel court
Questions about this project
Questions about this project
Is this in Downtown Dubai?
No. The project is in Dubai Design District; Downtown is a nearby destination.
Is AED 2 million a confirmed available unit?
It is the developer’s published starting guide. Obtain a current unit quotation.
Planning your purchase
Planned facilities include pools, a gym, wellness and yoga studios, cinema, children’s and teenagers’ clubs, a coworking area and padel court. The location may suit buyers combining a city home with access to d3, Downtown and Business Bay; these are neighbouring destinations, not alternative project addresses.
Compare orientation, balcony area and the difference between standard apartments and penthouses. The published plan targets June 2030 and includes past instalment dates, so ask FlipLux for the current unit schedule, service charges and total purchase costs before choosing a residence.
Information reviewed:
Enquire about this project
Let’s find your next home
Discuss the property, your plans and the current terms with FlipLux.
Project reference: FLX-PROJECT-3007

More projects by this developer
 Project render
Project
City Walk Crestlane
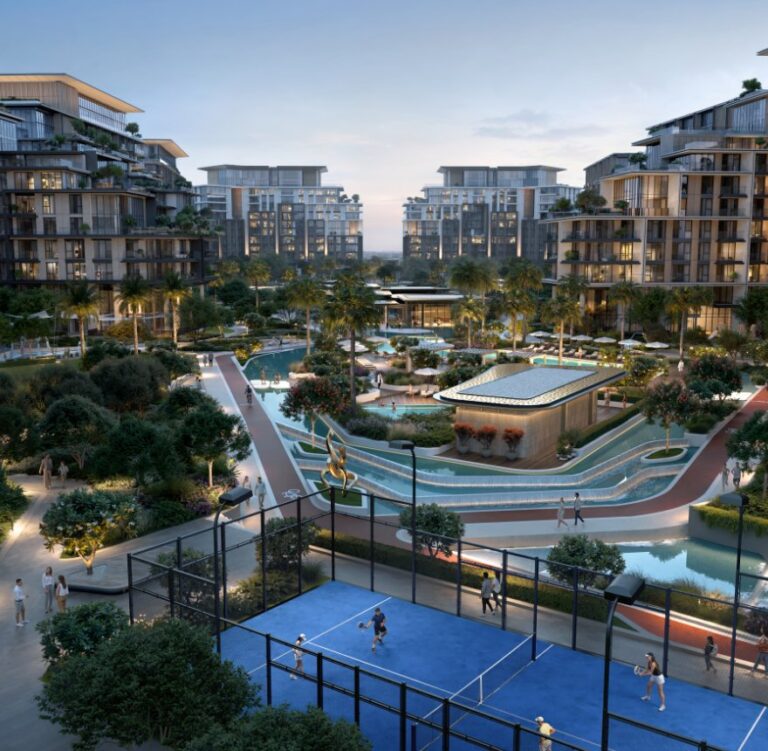
One- to four-bedroom apartments and duplexes by Meraas at City Walk. Compare the current Crestlane release, water features and official floor plans.
 Project render
Project
Jumeirah Asora Bay
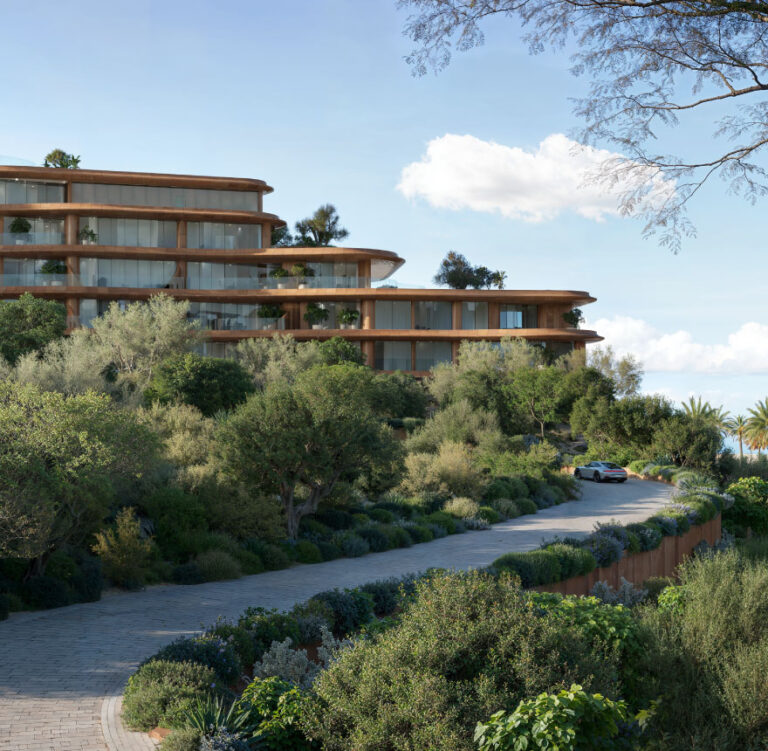
Meraas coastal residences at La Mer, Jumeirah 1, including four- to six-bedroom apartments, a seven-bedroom penthouse and Ocean Mansions.
 Project render
Project
Jumeirah Residences Emirates Towers
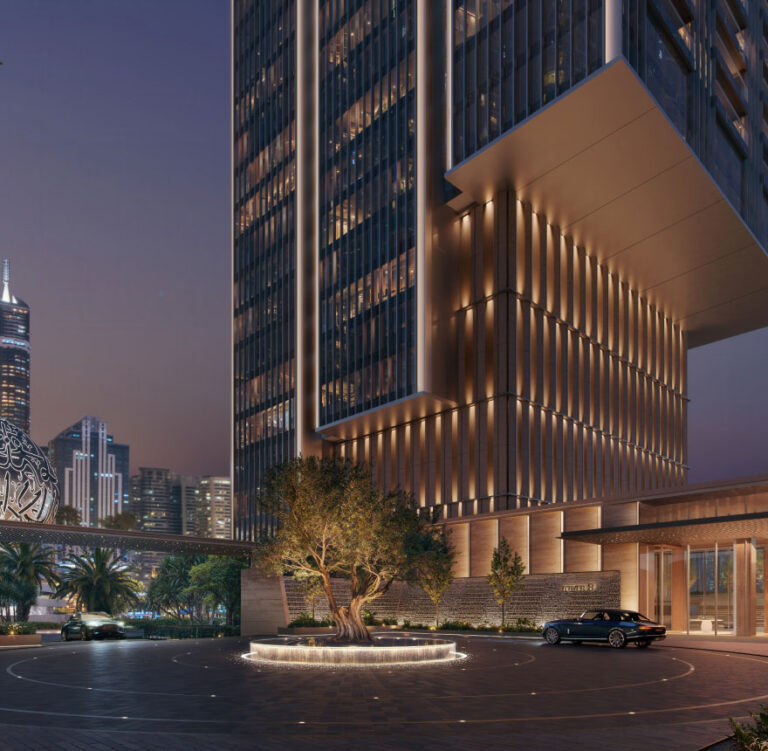
Jumeirah-branded Meraas apartments with one to four bedrooms in Trade Centre 2. Compare sky terraces, official plans and Tower B payment terms.
 Project render
Project
Madinat Jumeirah Living Nourelle
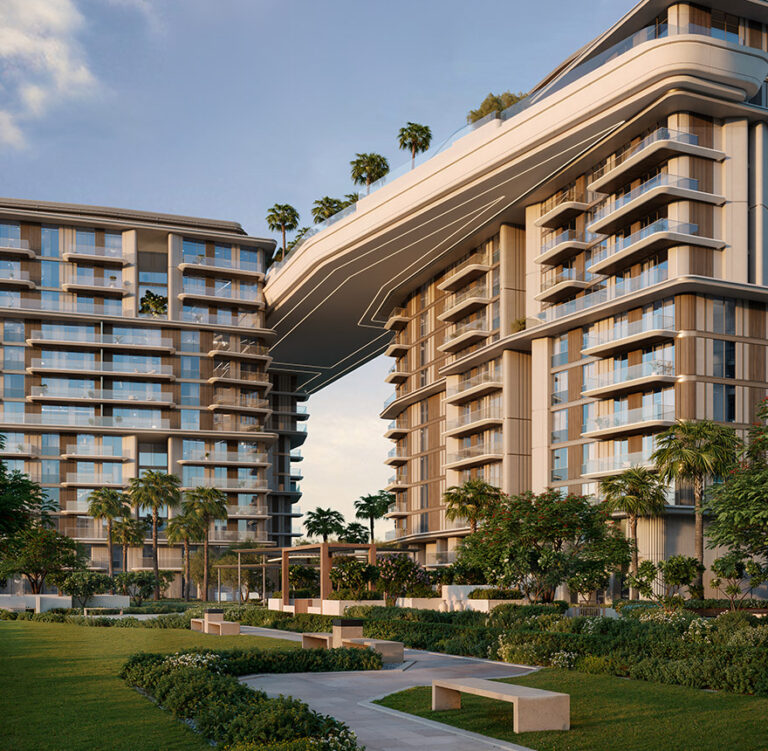
Meraas apartments with one to four bedrooms at Madinat Jumeirah Living, Umm Suqeim. Explore Nourelle’s skybridge, gardens and official plans.
 Project render
Project
Solaya
Beachfront residences by Meraas and Brookfield Properties at La Mer, Jumeirah. Explore Solaya’s official plans, amenities and October 2029 target.