Sobha Central

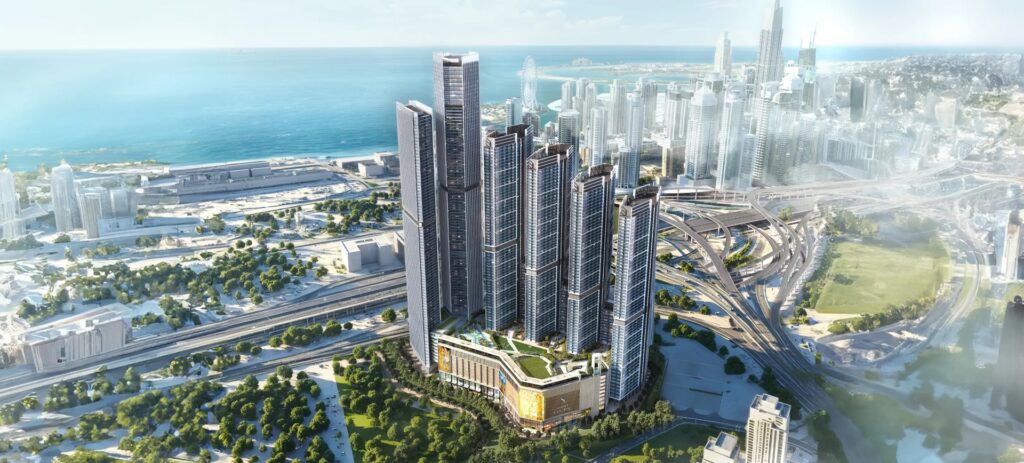 Project render
- Price guide
- On request
- Payment terms
- On request
- Expected handover
- Not yet confirmed
- Project status
- Not yet confirmed
Overview
Master development
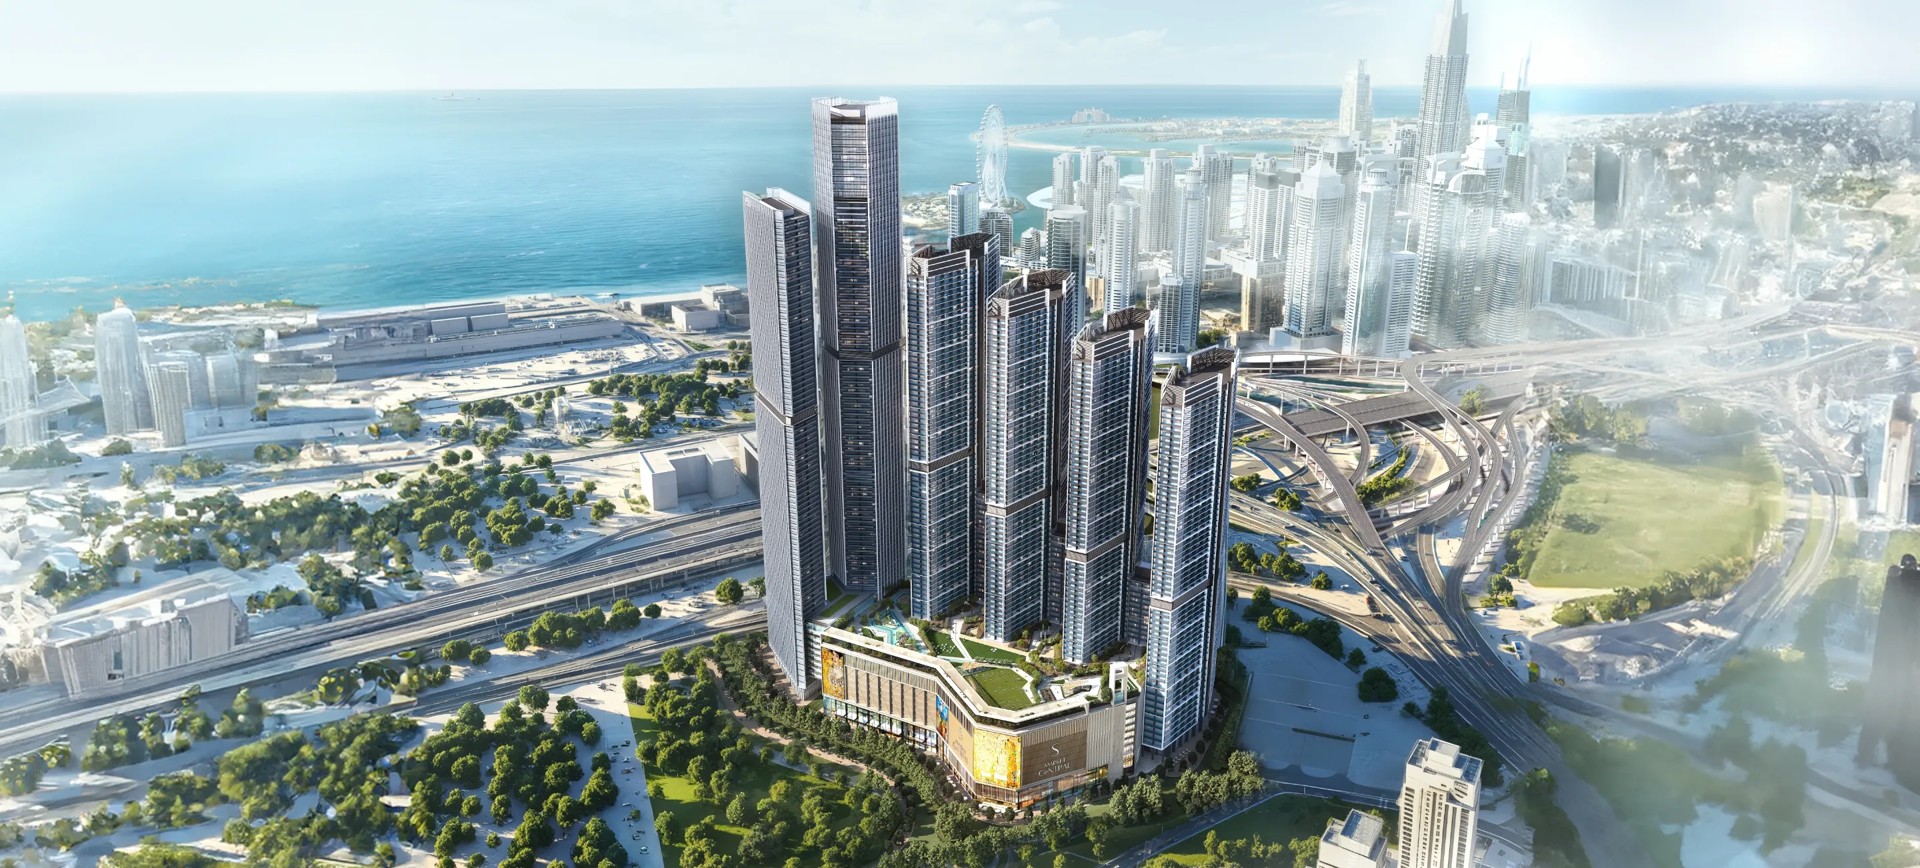
Six residential towers on Sheikh Zayed Road with shared green spaces, retail and work facilities.
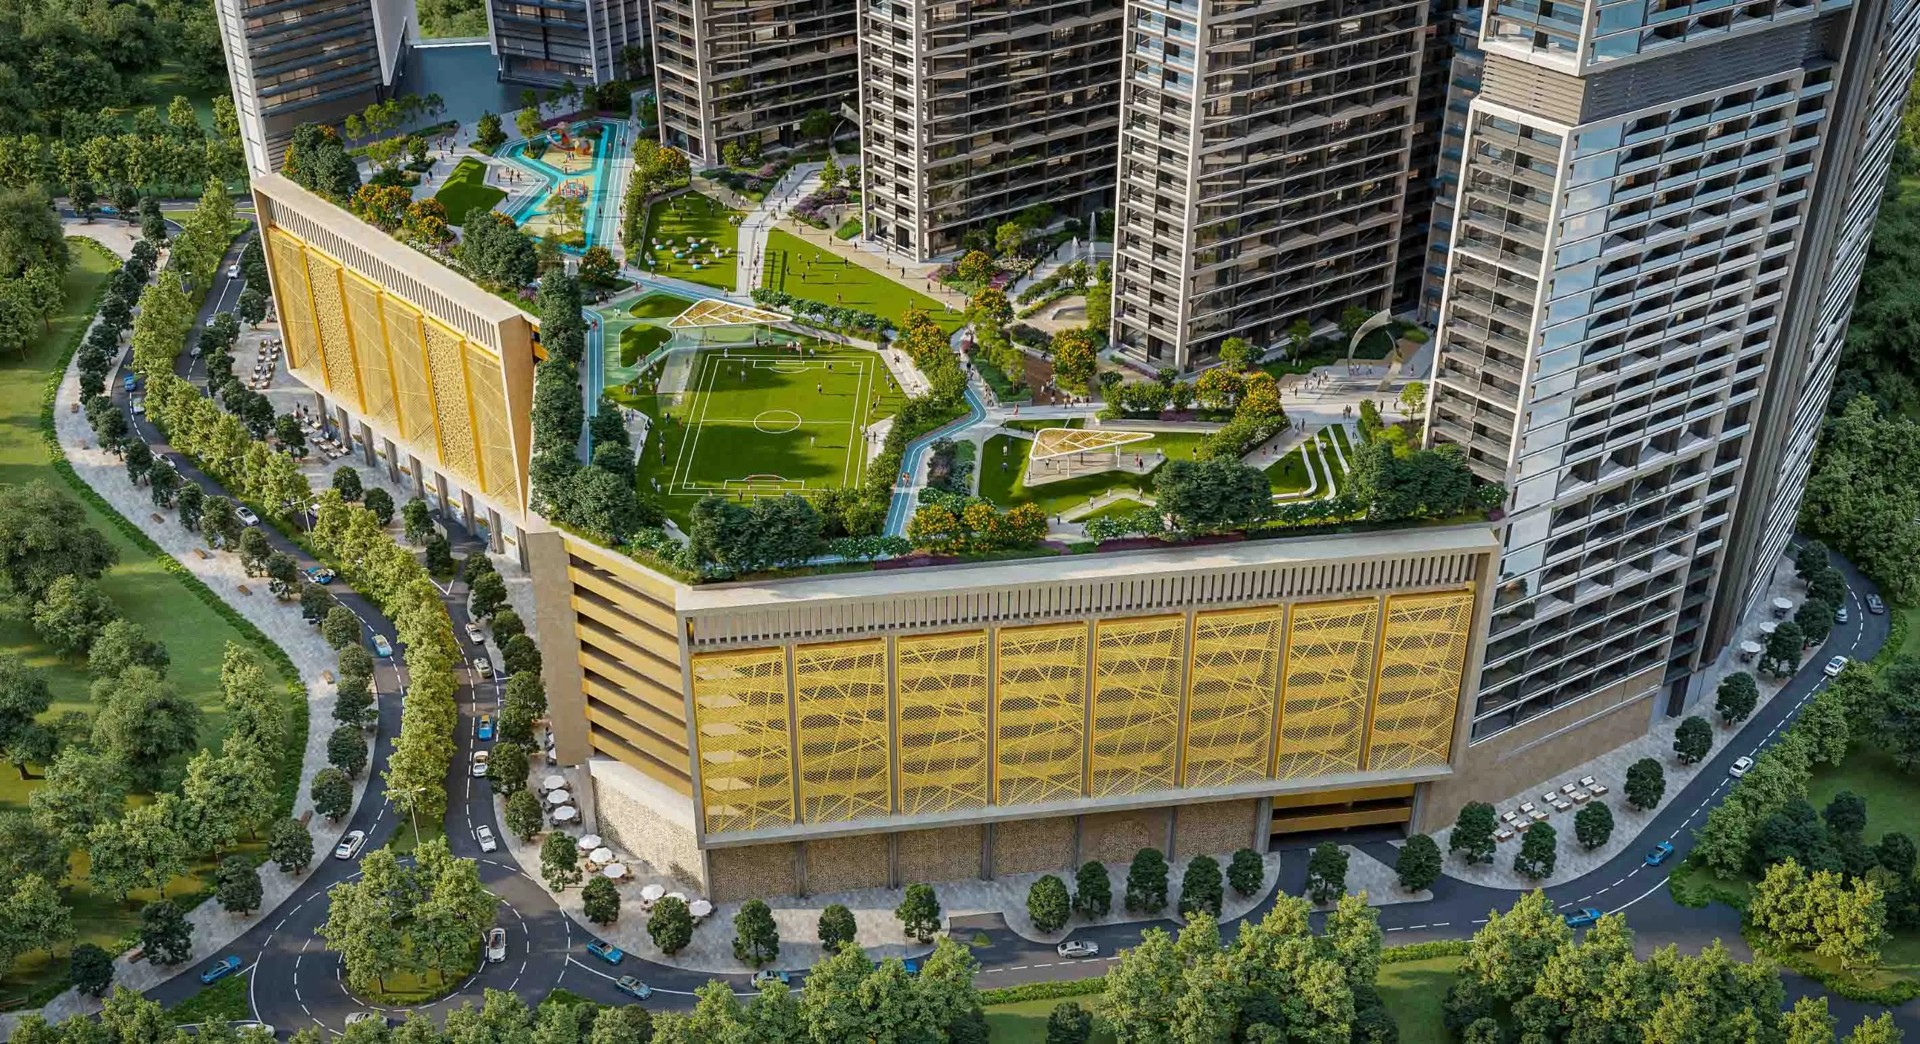
The homes include 1–2-bedroom apartments. The plans include landscaped gardens, fitness facilities, co-working space, retail spaces.
Compare the layout, outlook and outdoor space of the home you are considering. FlipLux can help you work through the price, additional purchase costs and payment dates before you decide.
Information reviewed:
Project details
Ask FlipLux for current availability, the full price and the terms for the home you are considering. Project information may differ from a specific offer.
Property types and sizes
1–2-bedroom apartments
Amenities
- Landscaped gardens
- Fitness facilities
- Co-working space
- Retail spaces
Gallery
Location
Sheikh Zayed Road, Dubai
Sobha Central
Project reference: FLX-PROJECT-2708
Discuss the property, your plans and the current terms with FlipLux.
More projects by this developer
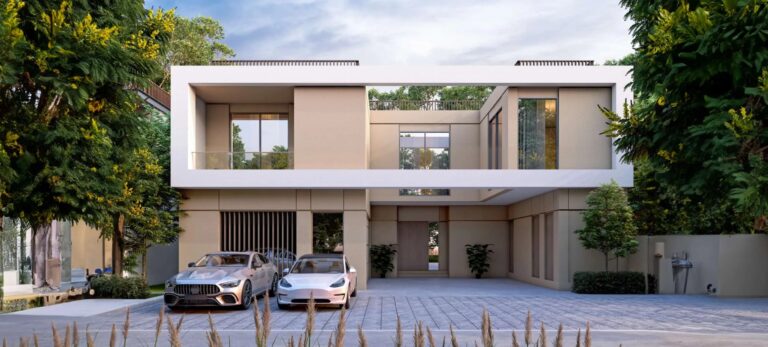 Project render
Master development
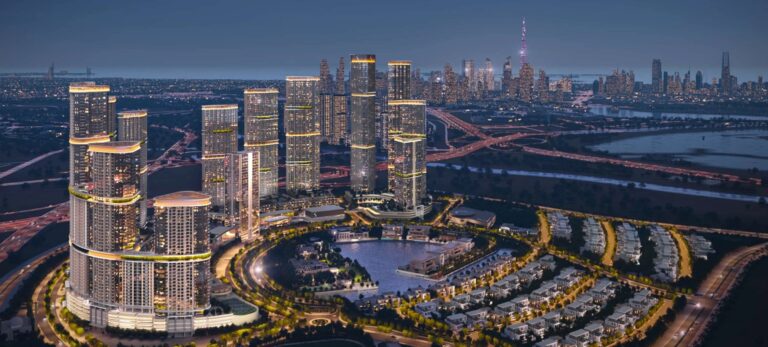
Sobha Elwood
A villa community designed around extensive tree planting and open green spaces.
 Project render
Master development
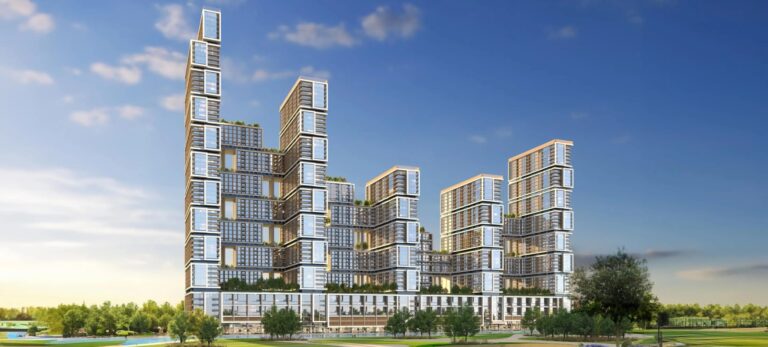
Sobha Hartland II
A large master community combining apartment neighbourhoods, villa enclaves and landscaped waterways.
 Project render
Project
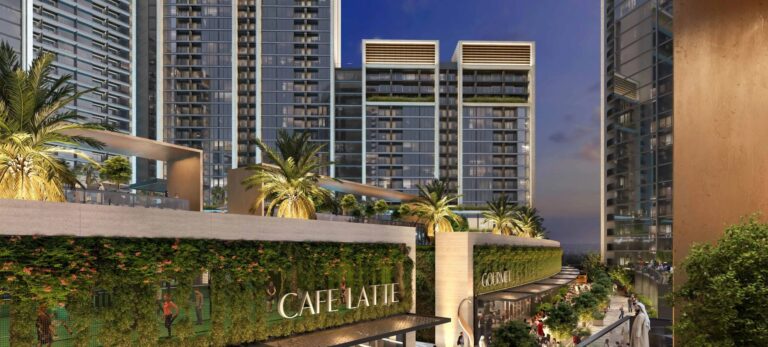
Sobha One
Five residential towers near Ras Al Khor with an 18-hole pitch-and-putt golf course.
 Project render
Project
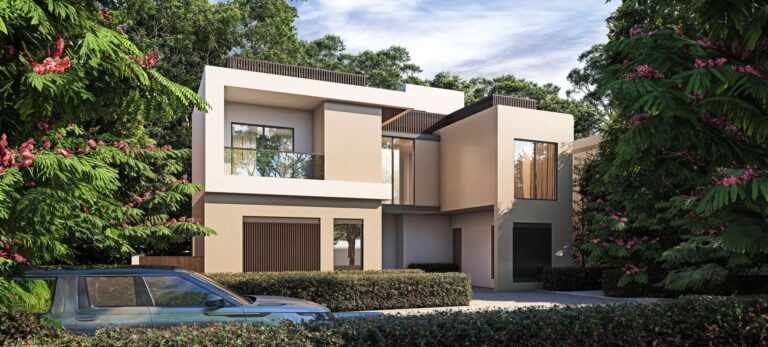
Sobha Orbis
Seven residential towers in Motor City arranged around shared amenities and landscaped spaces.
 Project render
Master development
Sobha Reserve
A villa community in Dubailand with private outdoor spaces and shared sports facilities.
 Project render
Master development
Sobha Sanctuary
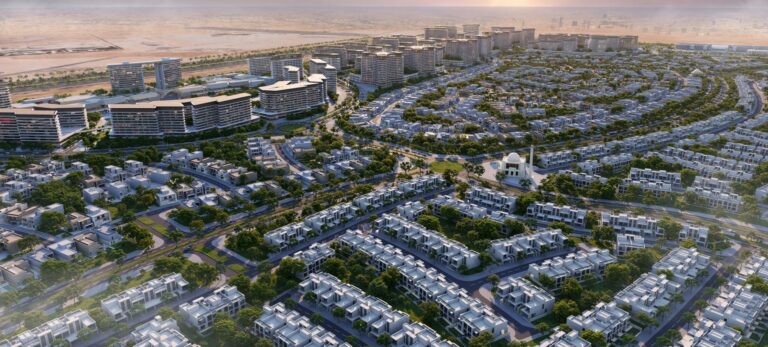
A master-planned residential community with landscaped spaces and a focus on wellbeing.
 Project render
Project
Sobha SeaHaven
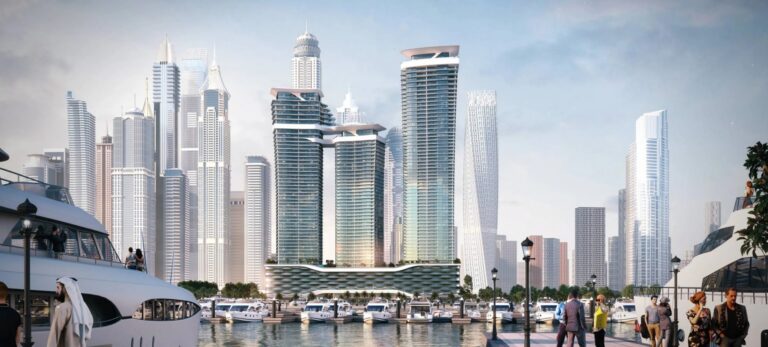
Three waterfront residential towers at Dubai Harbour with harbour and sea outlooks.
 Project render