


















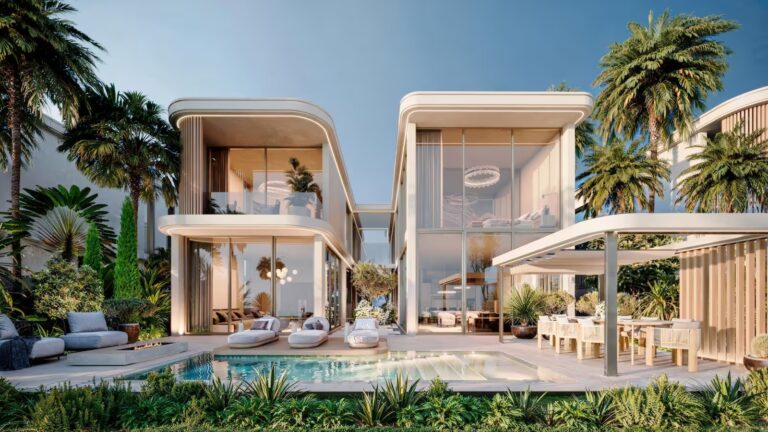
 Project render
Manchester City Yas Residences by Ohana
By Ohana Development
Explore a planned waterfront home on Yas Canal and compare its layout, phase and full purchase commitments.
Explore project
Dubai Marina · SGUae · CC BY 4.0 · Web crop
Matching developers: 20
Project renderBy Ohana Development
Explore a planned waterfront home on Yas Canal and compare its layout, phase and full purchase commitments.
Explore projectOverview
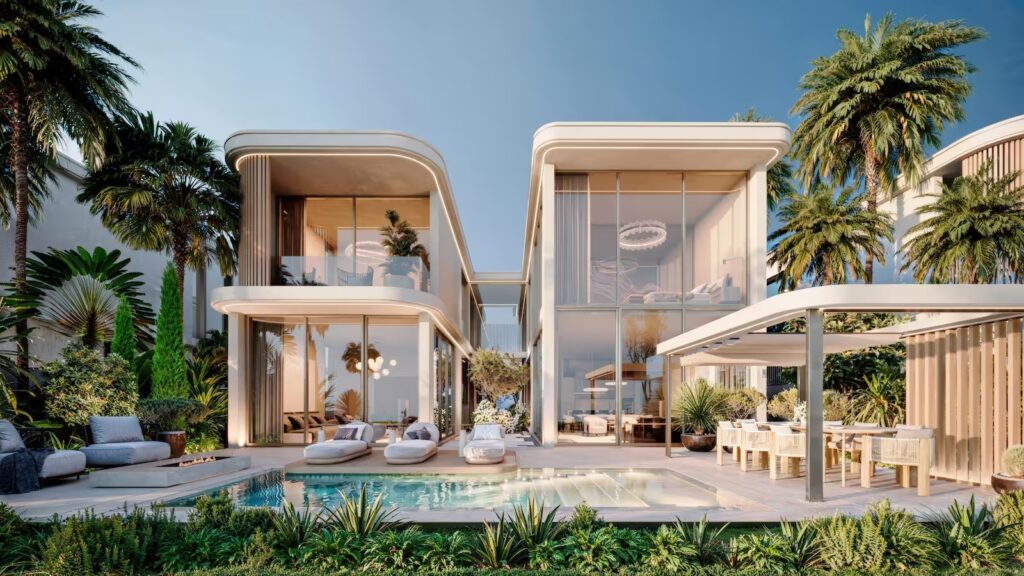 Project render
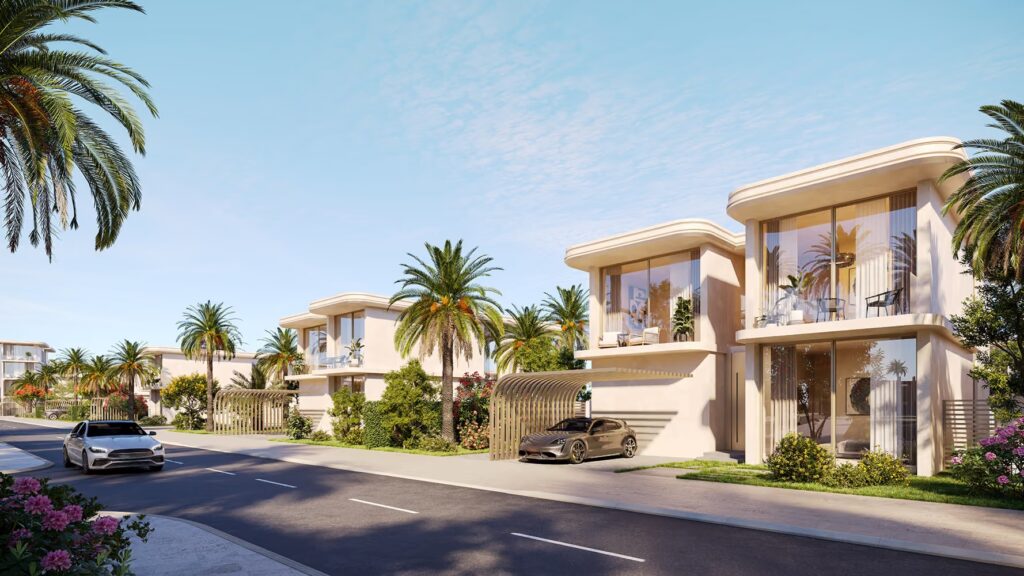
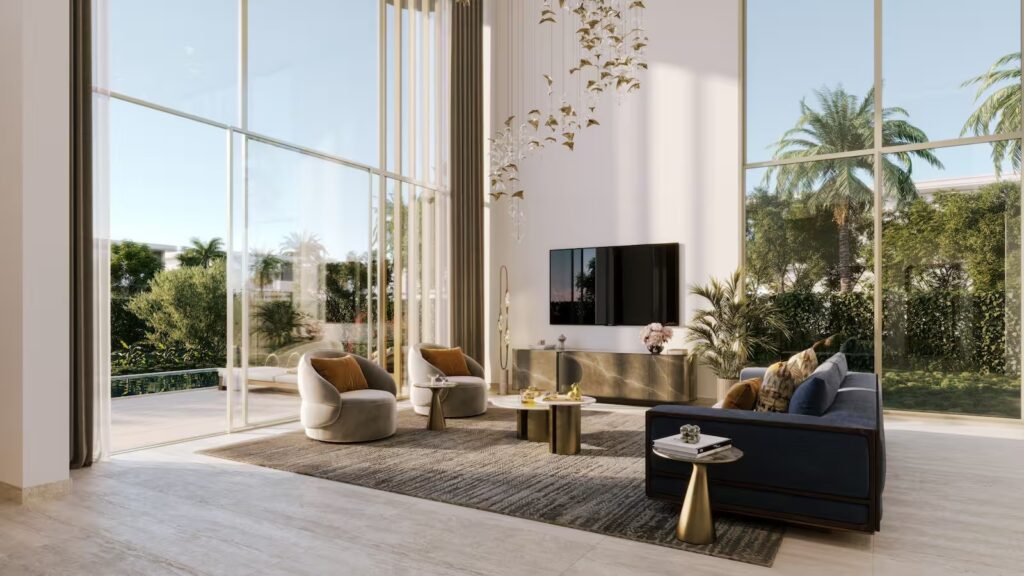
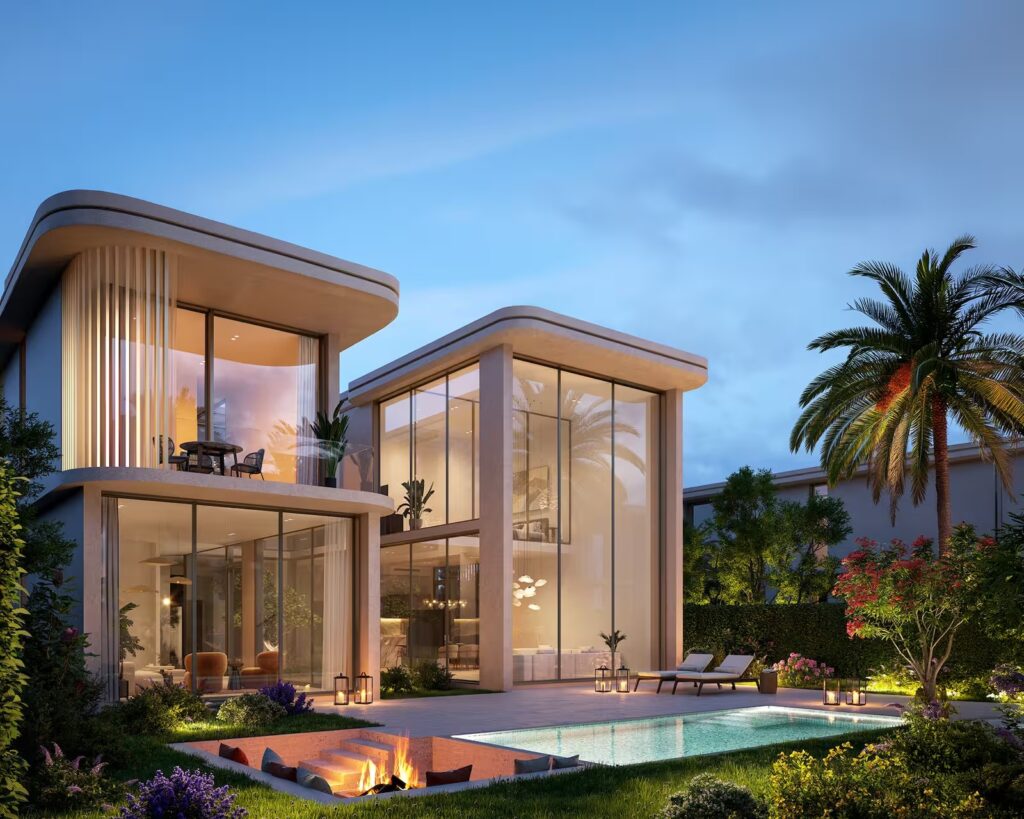
Manchester City Yas Residences by Ohana is a waterfront development by Ohana Development on Yas Canal, Abu Dhabi. The official project website presents townhouses, duplexes and villas, with planned sport, wellness and landscaped spaces.
Find the opportunity Choose the home around the way you want to live: layout, outdoor space, privacy and access to the places that matter to you. Compare the exact unit and phase with other options. Ask FlipLux for the current specification, floor plan and full purchase-cost breakdown. Review the booking amount, instalment dates and contractual delivery terms for that home.
Before choosing an investment, understand the continuing commitments as well as the purchase price. Request the service-charge estimate and check finance requirements and any resale conditions. Published payment options vary, so the written offer for the selected unit is the reference. Availability and completion dates need confirmation for the relevant phase.
2–3-bedroom townhouses, duplexes and 4–5-bedroom villas. Published townhouse built-up areas: 1,938–2,228 sq ft.
Manchester City Park
Sports and wellness spaces
Landscaped pathways
Waterfront setting
Yas Canal, Abu Dhabi.
Ask FlipLux for current availability, the full price and the terms for the home you are considering. Project information may differ from a specific offer.
Full project page →By ORA Developers
Explore a coastal lifestyle at BAYN and plan the layout, finishes and furnishing that suit your next chapter.
Explore projectOverview
BAYN by ORA is a planned beachfront community in Ghantoot. Its official masterplan covers 4.8 million square metres and brings homes together with parks, sports, shopping and leisure. The community is designed around walkable, connected neighbourhoods.
Plan the improvement Think about the lifestyle you want your next home to support. Compare the proposed layout, natural light, storage, work space and access to outdoor areas. Ask FlipLux to help you review the specification and floor plan for the selected home, then budget for furnishing and moving.
For different finishes or later alterations, establish what the purchase agreement includes and what changes the developer permits. Set a clear scope, obtain quotations and plan the timing and contingency. These choices should serve your use of the home; their cost does not automatically become an equal increase in resale value. Confirm the amenities, payment stages and delivery terms included in the particular release.
Phase 1: villas and townhouses, with three to eight bedrooms across the collection. Confirm the selected home type.
Ghantoot, Abu Dhabi, between Dubai and Abu Dhabi.
Ask FlipLux for current availability, the full price and the terms for the home you are considering. Project information may differ from a specific offer.
Full project page →By Nakheel
Discover Palm Springs, announced as coming soon by Nakheel, and plan your options for living, holding, renting or resale.
Explore projectOverview
Nakheel has announced Palm Springs as coming soon through its official social channels. The announcement confirms the project name and developer; the exact location, home types, pricing, payment plan and handover terms are still awaiting an official sales release. Ask FlipLux for the current project documents before choosing a home.
Compare the exit scenarios Once the exact project, phase and contractual terms are confirmed, compare living in the home, holding it, renting after delivery and reselling where permitted. Build each scenario from the same full cost base: purchase costs, finance, service charges, maintenance, furnishing and eventual selling costs. Include a slower sale and a lower rent or sale price.
For a planned development, check payment commitments and assignment or resale restrictions before assuming an exit is available. A rental scenario begins when the home can legally and practically be occupied. Discuss your plans with FlipLux and use the investment calculator with documented inputs. A possible increase in value is not realised net profit.
Ask FlipLux for current availability, the full price and the terms for the home you are considering. Project information may differ from a specific offer.
Full project page →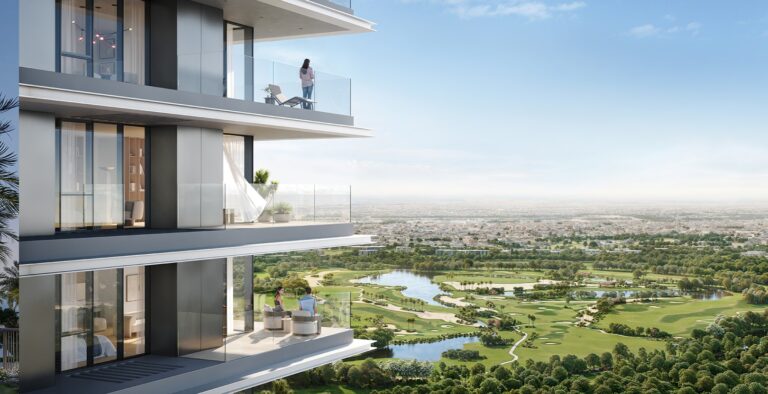 Project render
By Emaar
A Creek Harbour address bringing apartments and townhouses into a connected waterfront district.
Explore projectOverview
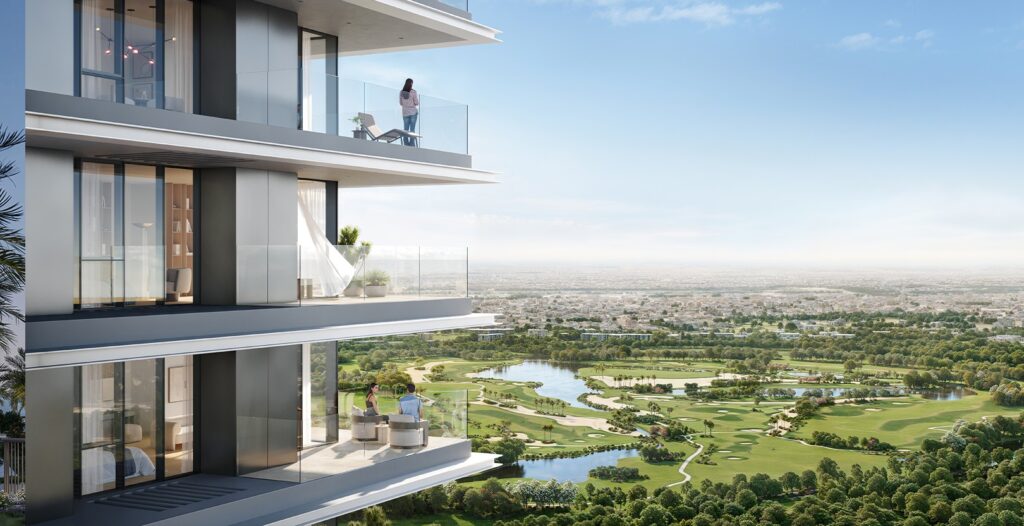 Project render
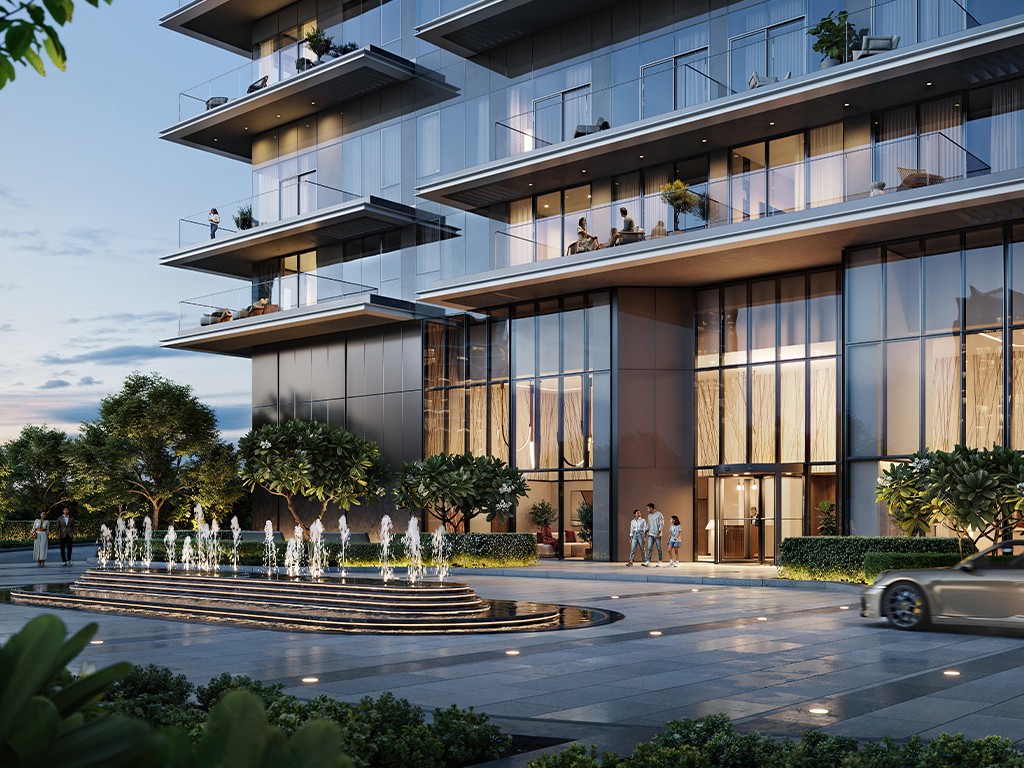
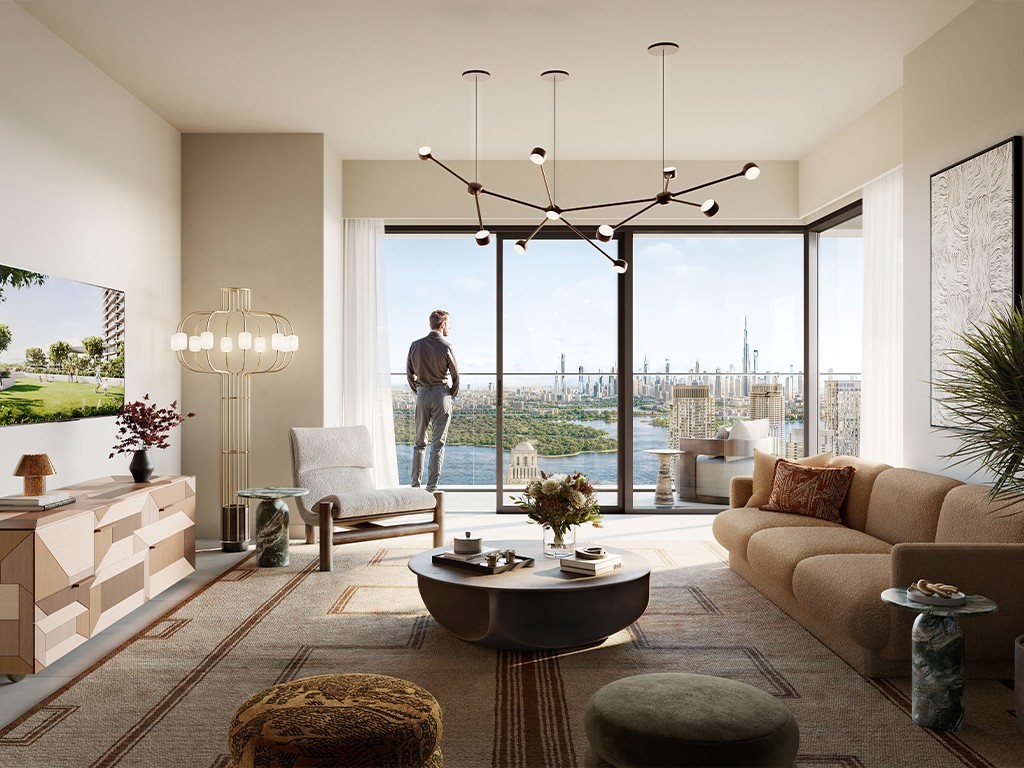
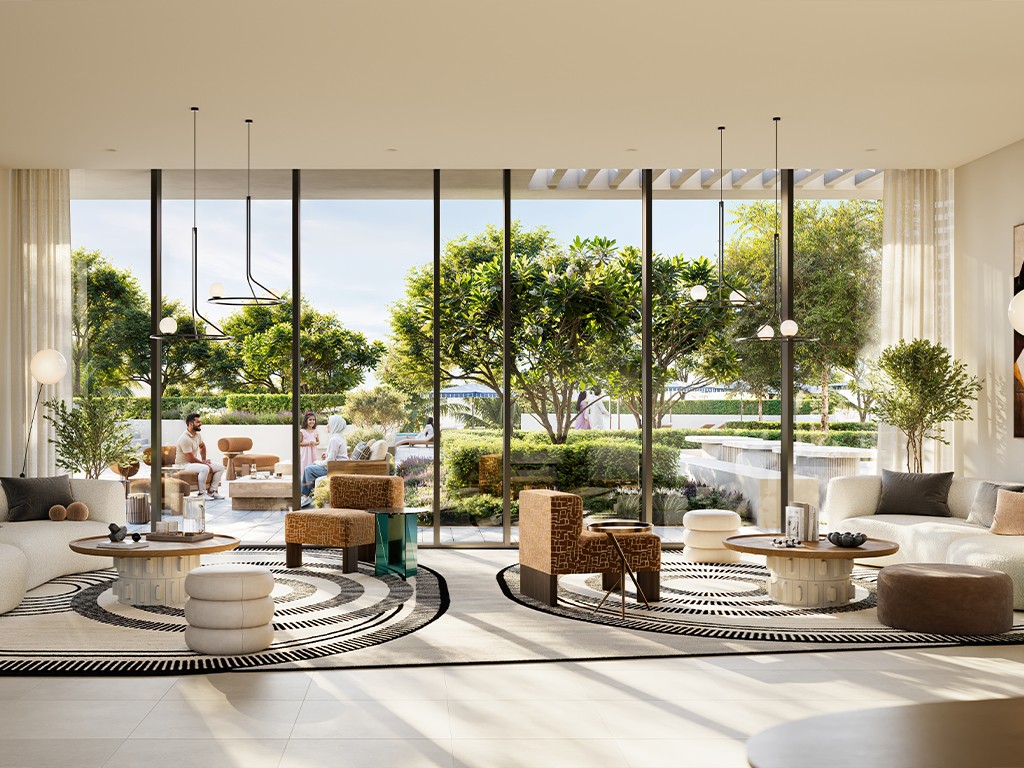
Albero brings apartments and townhouses to Dubai Creek Harbour. Emaar’s plans include apartments with one to three bedrooms and three-bedroom townhouses, with published areas from 757 to 4,166 sq ft. Check the floor plan to see how much space is indoors and how much is outside.
Sports courts, jogging routes, gardens and shops are part of the planned setting. It may suit buyers who want shared outdoor facilities close to home; compare the position and outlook of individual homes rather than assuming every home has the same view.
Tell FlipLux which layout you prefer. We can help you compare the price, purchase costs and payment dates for the home you are considering.
1–3-bedroom apartments; 3-bedroom townhouses
Published range: 757–4,166 sq ft; confirm the layout and measurement basis.
Sports courts
Jogging paths
Landscaped gardens
Retail spaces
Dubai Creek Harbour, Dubai
Ask FlipLux for current availability, the full price and the terms for the home you are considering. Project information may differ from a specific offer.
Full project page →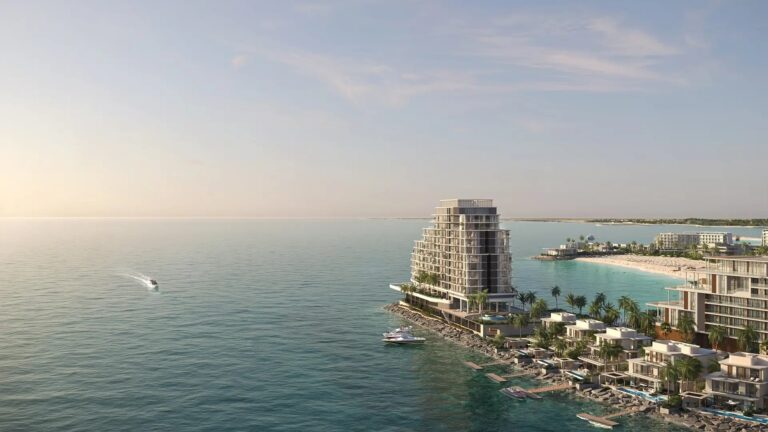 Project render
By RAK Properties
RAK Properties residences on Hayat Island in Mina.
Explore projectOverview
 Project render
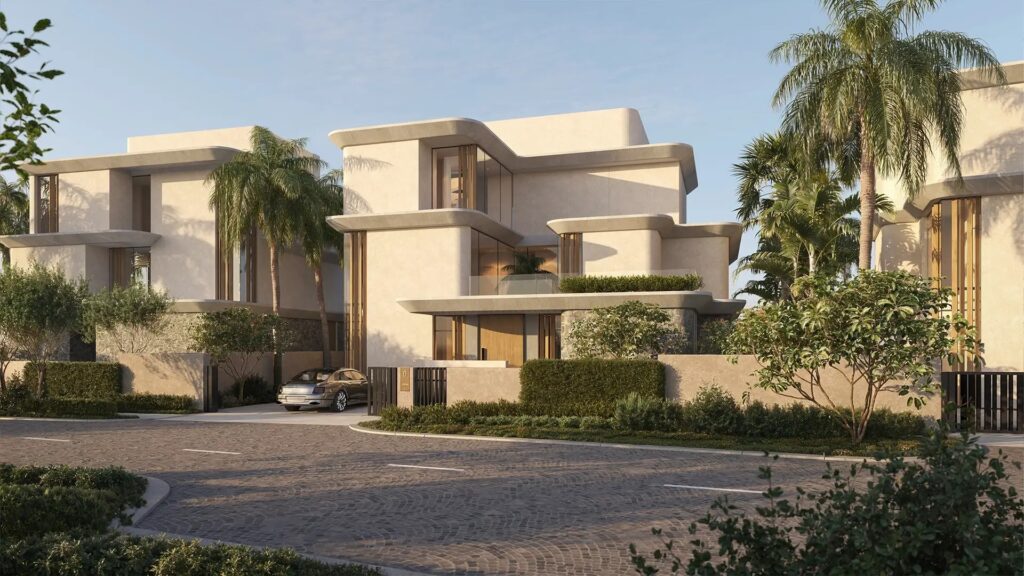
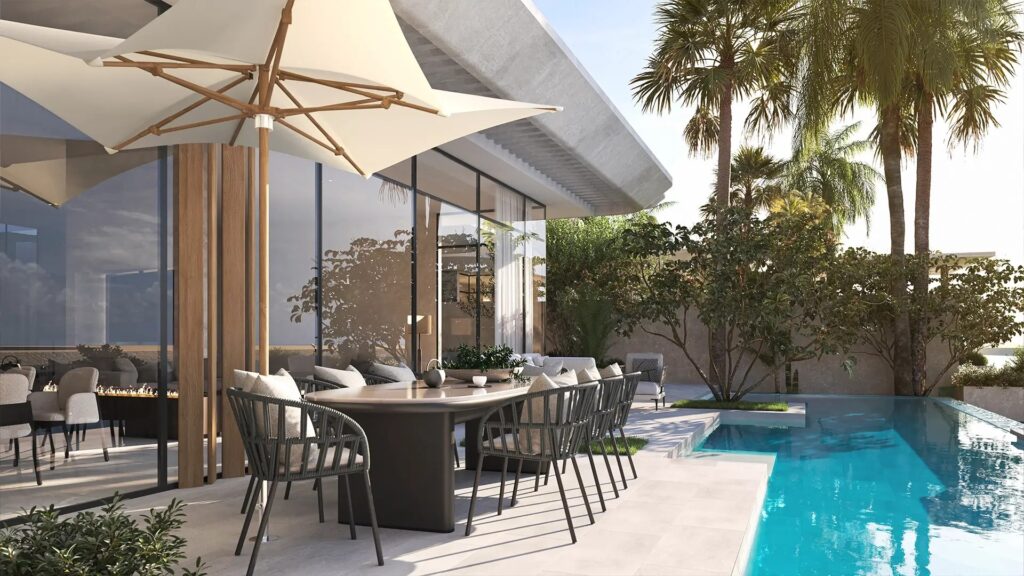
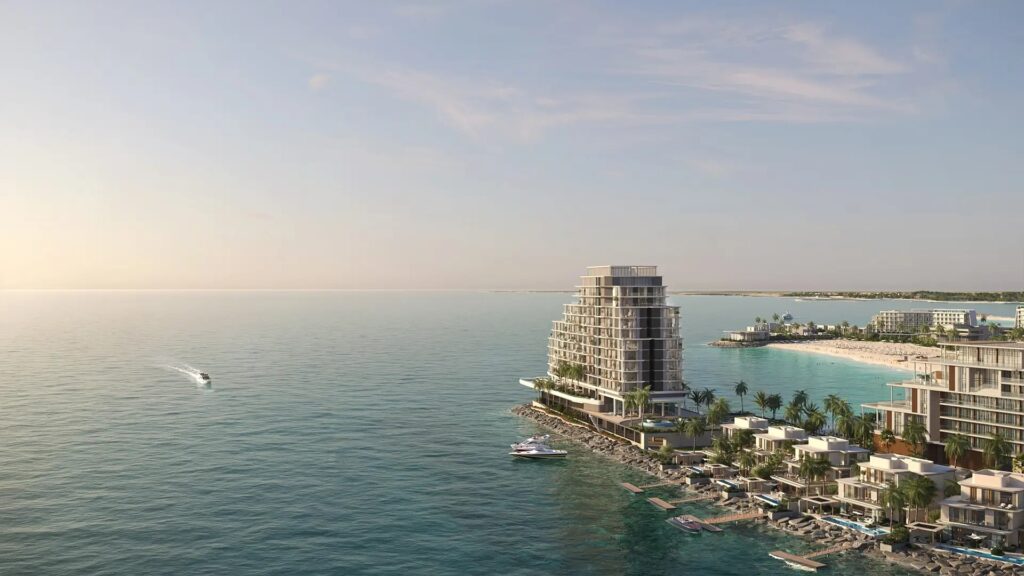
RAK Properties identifies 84 apartments and 19 villas for Anantara Residences Mina. Its current page lists suites, one- and two-bedroom apartments, three-bedroom duplexes and three- to five-bedroom villas. Planned amenities include concierge service, fitness and yoga spaces, children’s clubs and pools. The stated completion is Q2 2028. The RAK authority directory lists Anantara Mina against RAK Properties. These project figures describe the development, not FlipLux inventory.
Suites; 1–2 bedroom apartments; 3-bedroom duplexes; 3–5 bedroom villas. Published size range: 768–6,186 sq ft.
Concierge
Fitness centre and yoga studio
Indoor and outdoor children’s clubs
Swimming pools
Hayat Island, Mina, Ras Al Khaimah.
Ask FlipLux for current availability, the full price and the terms for the home you are considering. Project information may differ from a specific offer.
Full project page →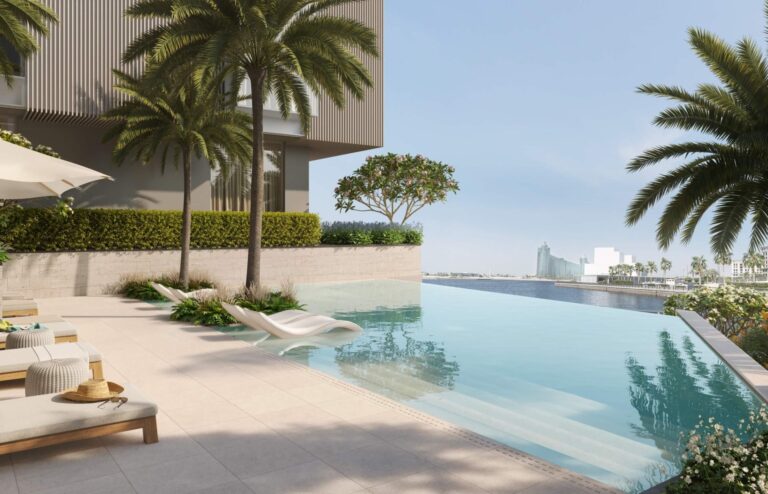 Project render
By Ellington Properties
An Al Jaddaf residential address with an arts-led approach and shared leisure spaces.
Explore projectOverview
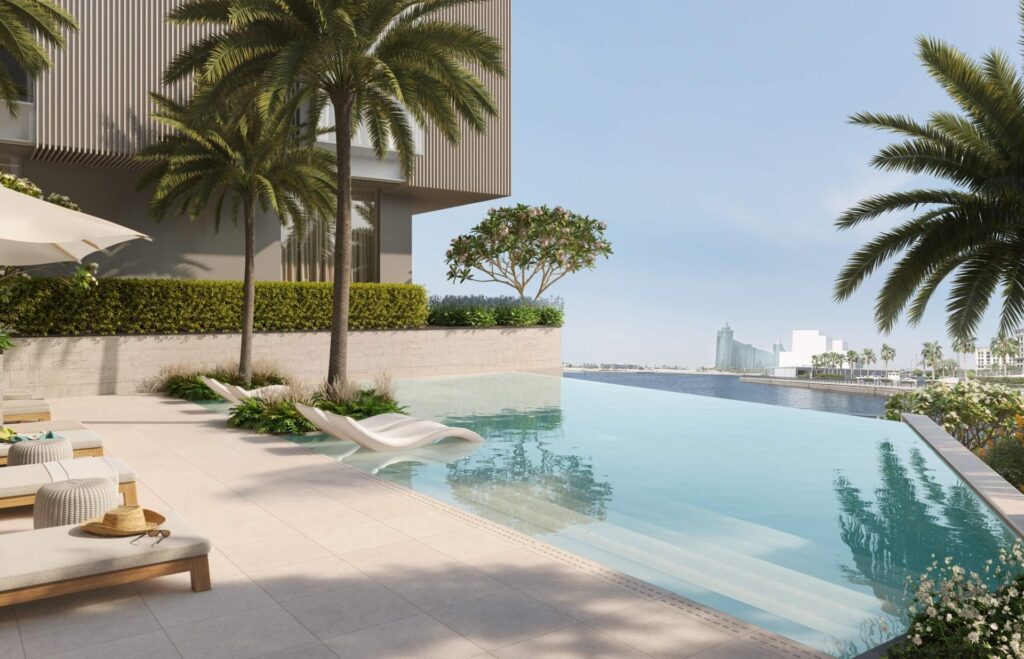 Project render
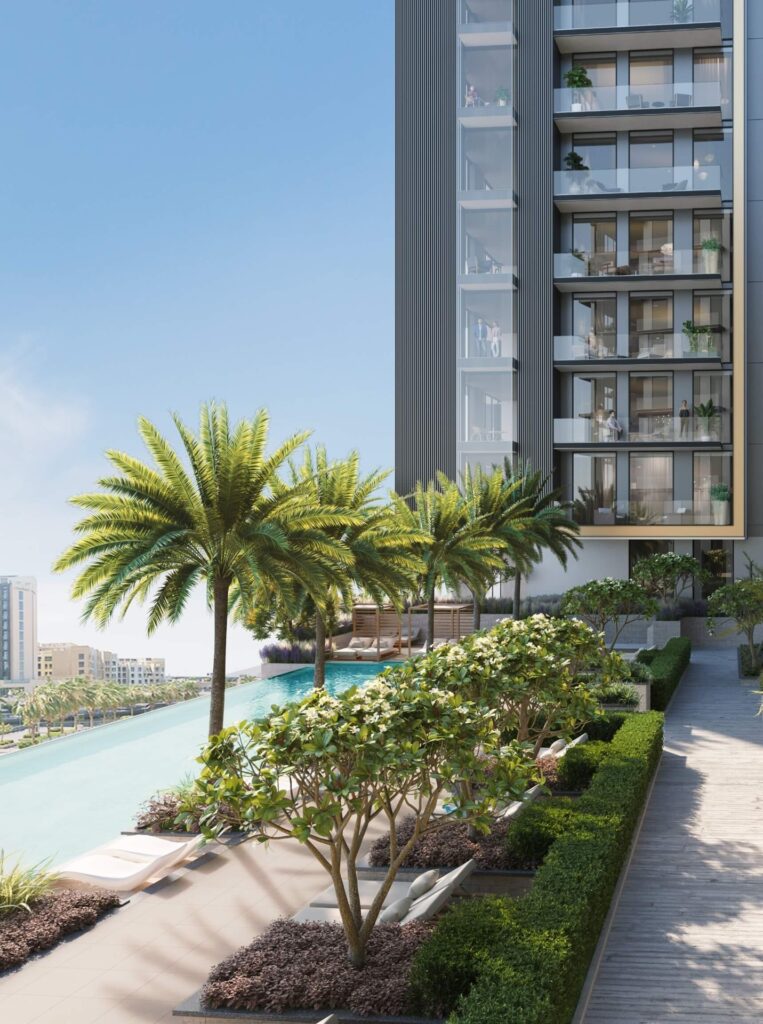
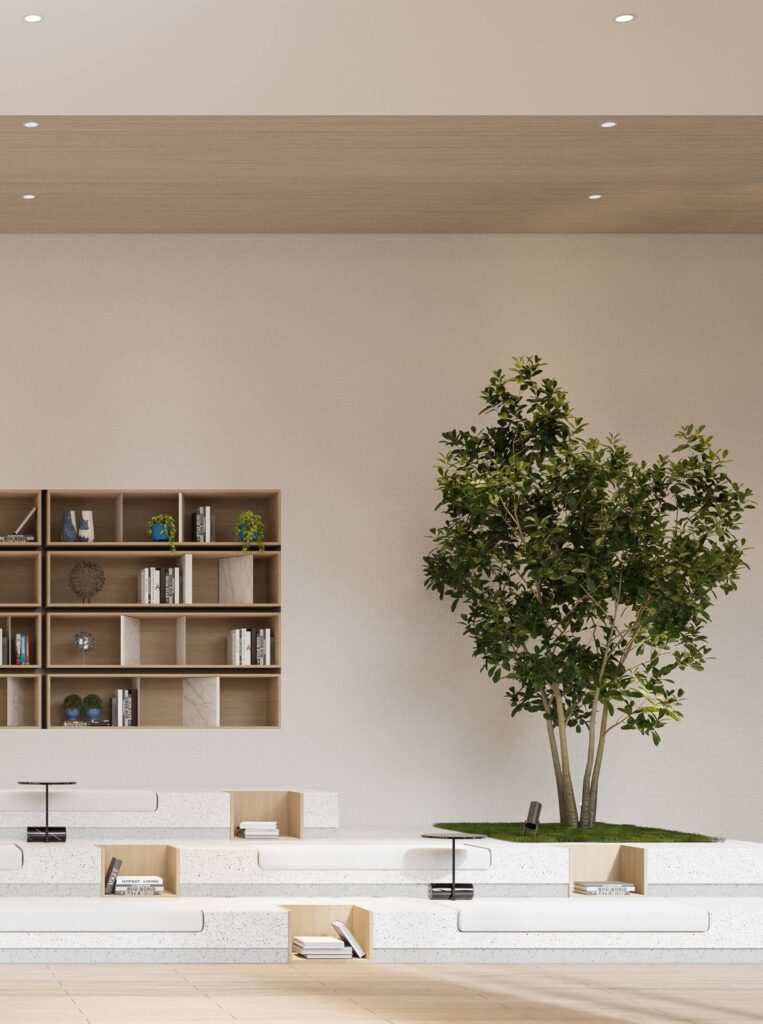
An Al Jaddaf residential address with an arts-led approach and shared leisure spaces.
The homes include 1–3-bedroom apartments. The plans include fitness facilities, swimming pool, cinema space, landscaped gardens.
Compare the layout, outlook and outdoor space of the home you are considering. FlipLux can help you work through the price, additional purchase costs and payment dates before you decide.
1–3-bedroom apartments
Fitness facilities
Swimming pool
Cinema space
Landscaped gardens
Al Jaddaf, Dubai
Ask FlipLux for current availability, the full price and the terms for the home you are considering. Project information may differ from a specific offer.
Full project page →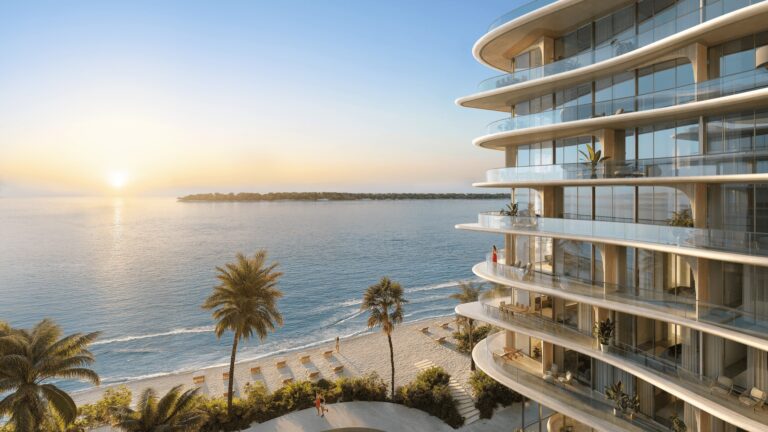 Project render
By Deyaar Development
Deyaar · Umm Al Quwain beachfront · studios to 3-bedroom apartments · developer expects Q4 2027. Launch 2025-02-24; reviewed 2026-11-01.
Explore projectOverview
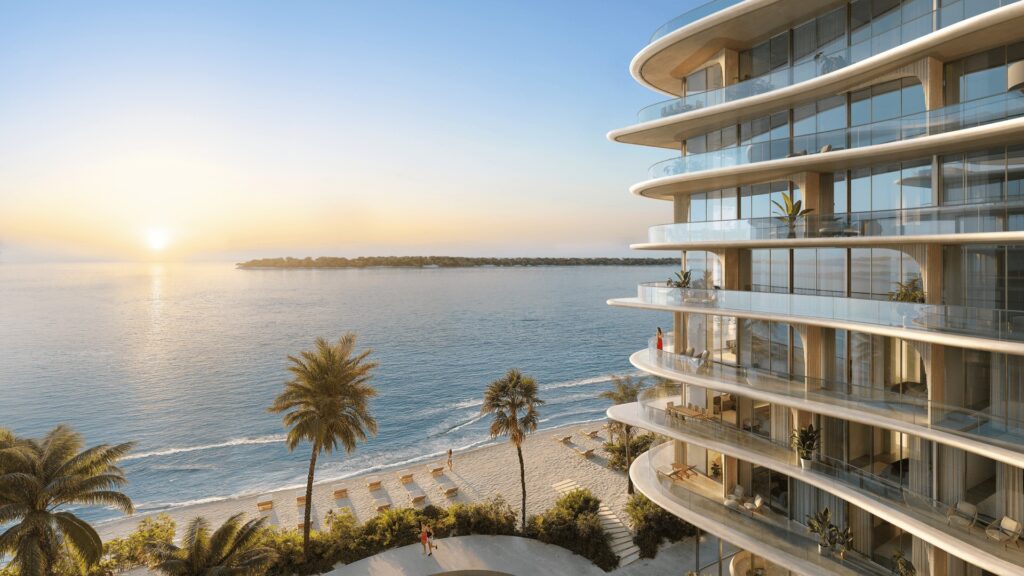 Project render
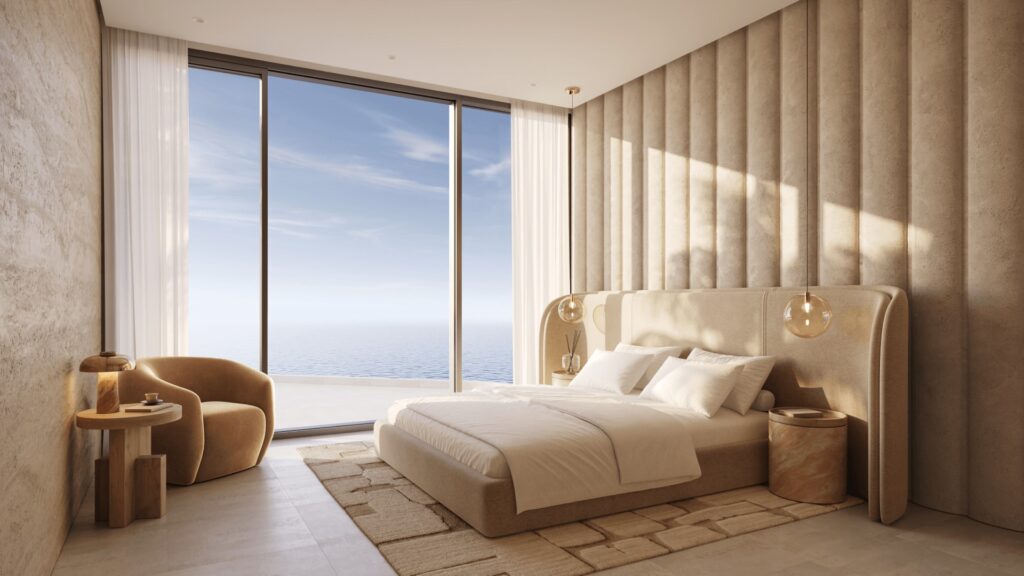
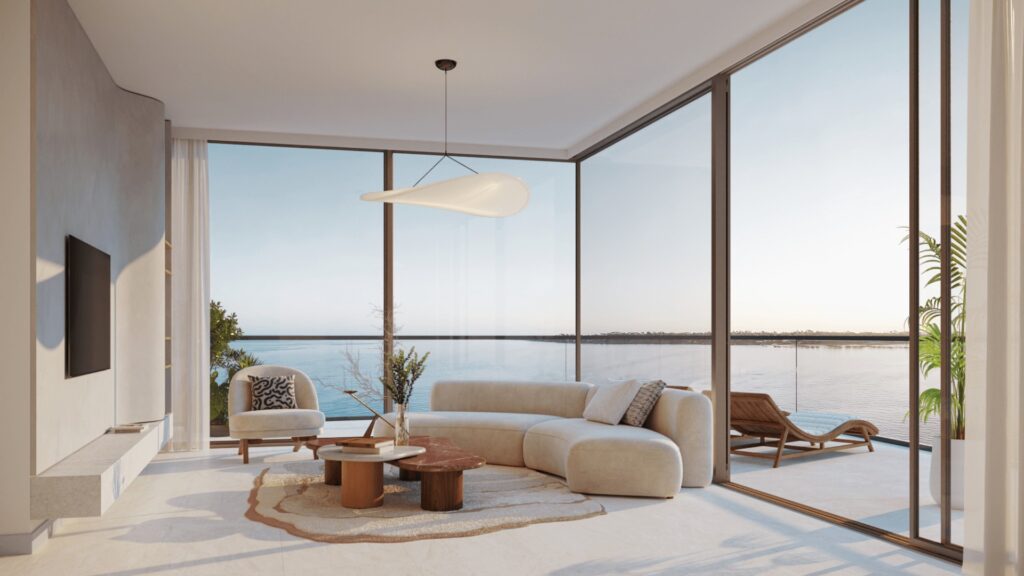
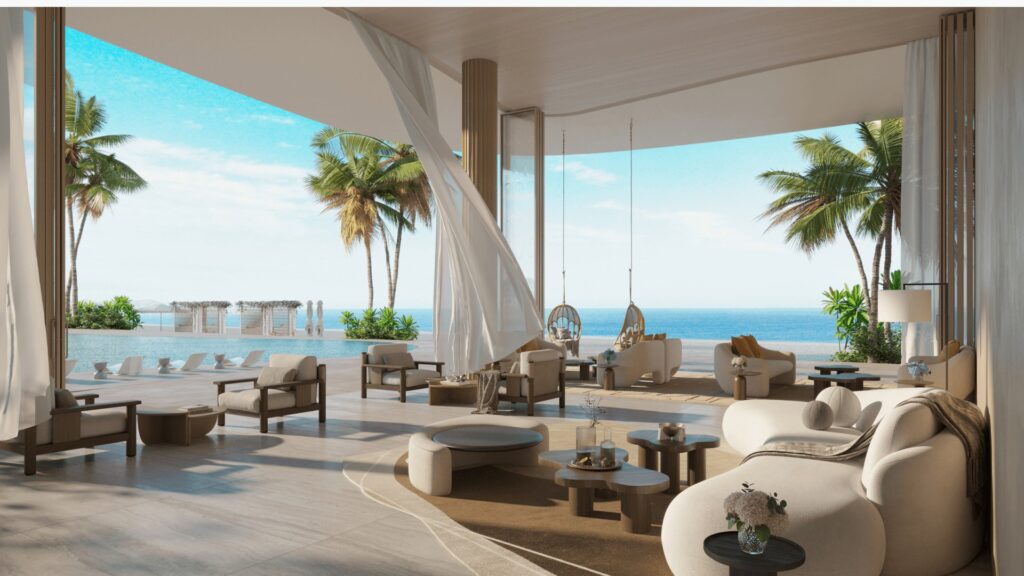
AYA Beachfront Residences is Deyaar’s beachfront residential development in Umm Al Quwain, overlooking the Arabian Gulf and the Al Khor mangroves. Its launch announcement is dated 2025-02-24. It is an existing announced project, not a new 2026 launch simply because its information was added here today. The official brochure describes 442 residences; that is the scheme’s scale, not FlipLux’s available inventory.
The official project page lists studios and 1-, 2- and 3-bedroom apartments and a project-wide size range of 369–7,500 sq ft. It does not allocate those endpoints to each bedroom type or clearly define internal, saleable or built-up measurement for the whole range. We therefore do not assign 369 or 7,500 sq ft to a specific apartment type. Check the exact unit plan, internal area, balconies and total area before comparison.
Deyaar’s construction page states expected completion in Q4 2027. This is an expectation, not a guarantee. Its reviewed update reports completion of shoring enabling works and service relocation, with main works to follow. The update itself is undated: review on 2026-11-01 does not turn it into a construction inspection on that date, and completion of enabling works does not mean the whole building is 100% complete.
Documented amenities include a cinema, club room, fitness facilities, children’s splash pad, pools and jacuzzi, residents’ lounge, rooftop pool and seating, steam/sauna and yoga studio. A current price schedule and a complete dated payment plan were not established in the reviewed official material; these are withheld rather than presented from old third-party launch offers. Contact FlipLux for current unit-specific terms. No available FlipLux property is implied.
Ask FlipLux for current availability, the full price and the terms for the home you are considering. Project information may differ from a specific offer.
Full project page →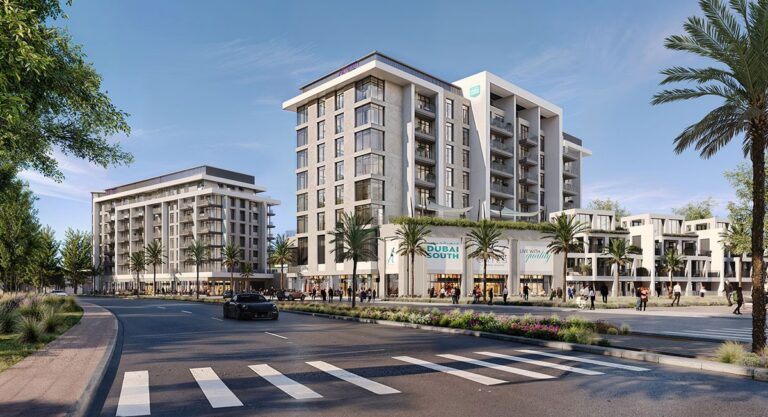 Project render
By Dubai South Properties
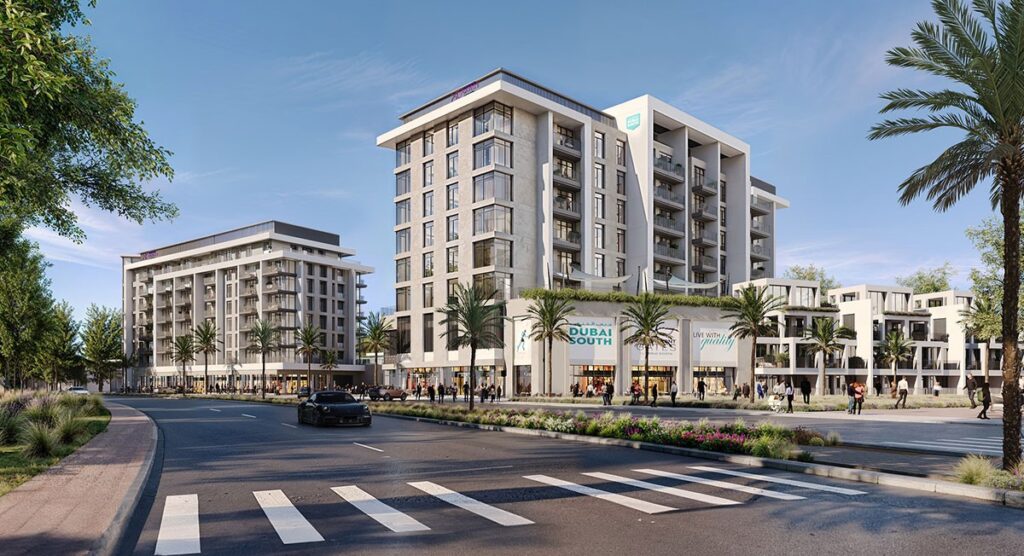
Two residential towers in Dubai South, with studios, one- to three-bedroom apartments and a limited selection of three-bedroom townhouses.
Explore projectOverview
 Project render
Beachfront Gates is a Dubai South development planned across two towers with 227 homes. The published range includes studios, one-, two- and three-bedroom apartments and a limited number of three-bedroom townhouses. Apartment choices include balconies and some enclosed-kitchen layouts; confirm the plan rather than assuming every home has the same arrangement.
It may appeal to buyers comparing family-sized apartments within Dubai South. Look closely at the tower, aspect, balcony area, parking and charges. The project name should not be taken as proof of a sea view or private beach access. Ask for the selected home’s outlook and exactly which community amenities its residents can use.
227 homes across two towers: studios, one- to three-bedroom apartments and a limited selection of three-bedroom townhouses. Request the exact floor plan and area.
Adult and children’s pools
Children’s play areas
Fitness facilities
Landscaped shared spaces
Dubai South, Dubai. Confirm the exact tower and community access before choosing. This is an inland district, so a “beachfront” name does not establish a coastal location.
Ask FlipLux for current availability, the full price and the terms for the home you are considering. Project information may differ from a specific offer.
Full project page →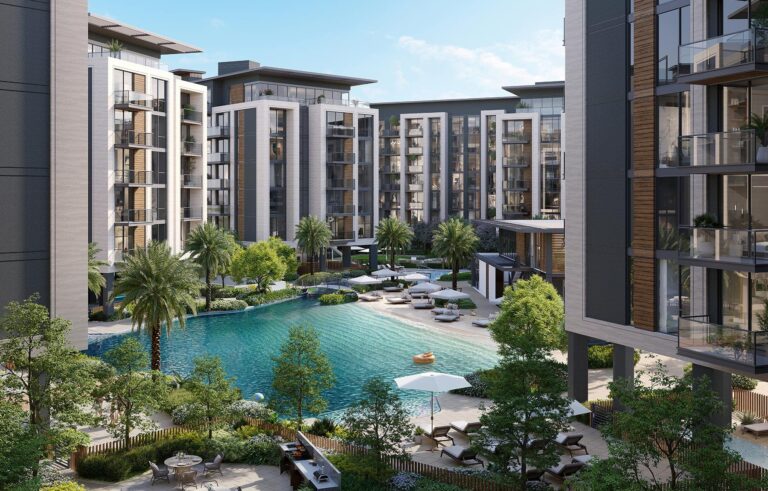 Project render
By Ellington Properties
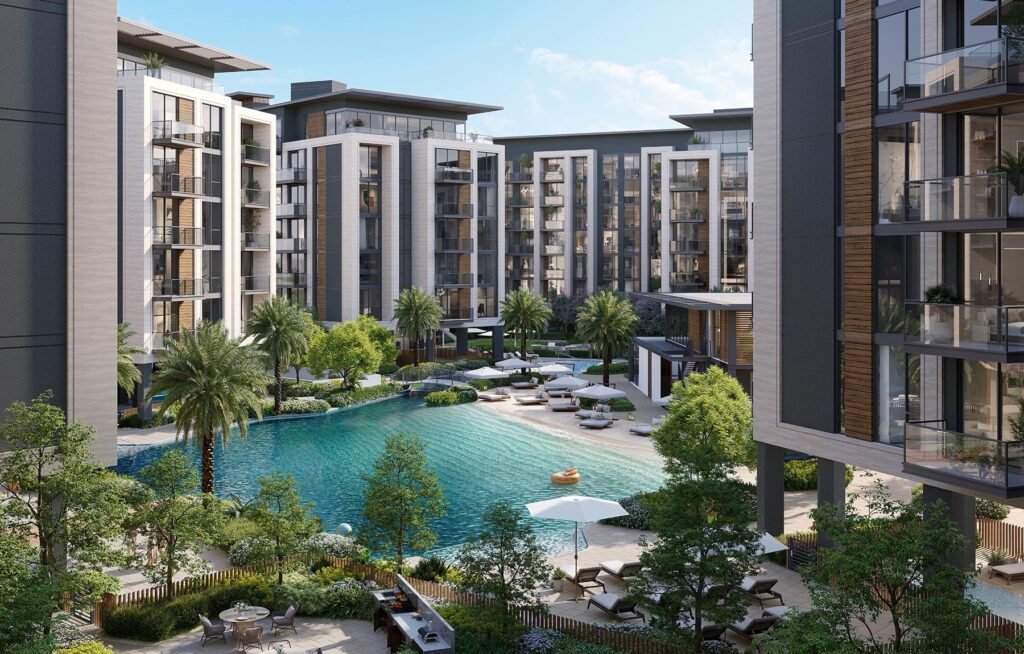
Four residential clusters with landscaped leisure spaces and a central clubhouse in Dubailand.
Explore projectOverview
 Project render
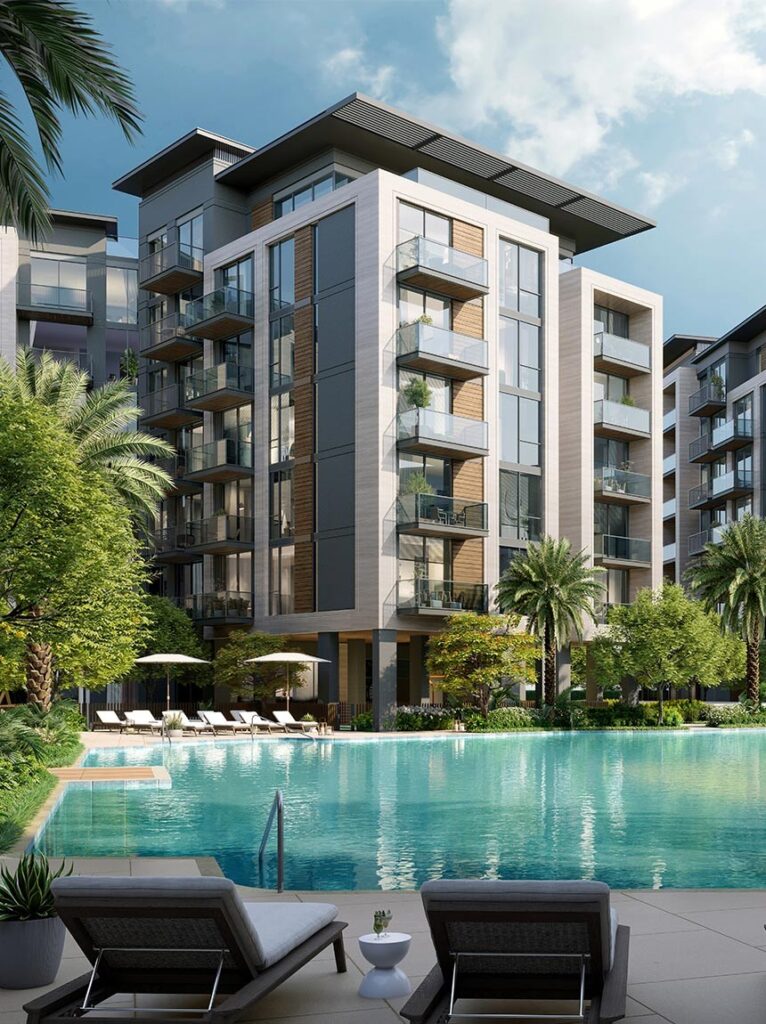
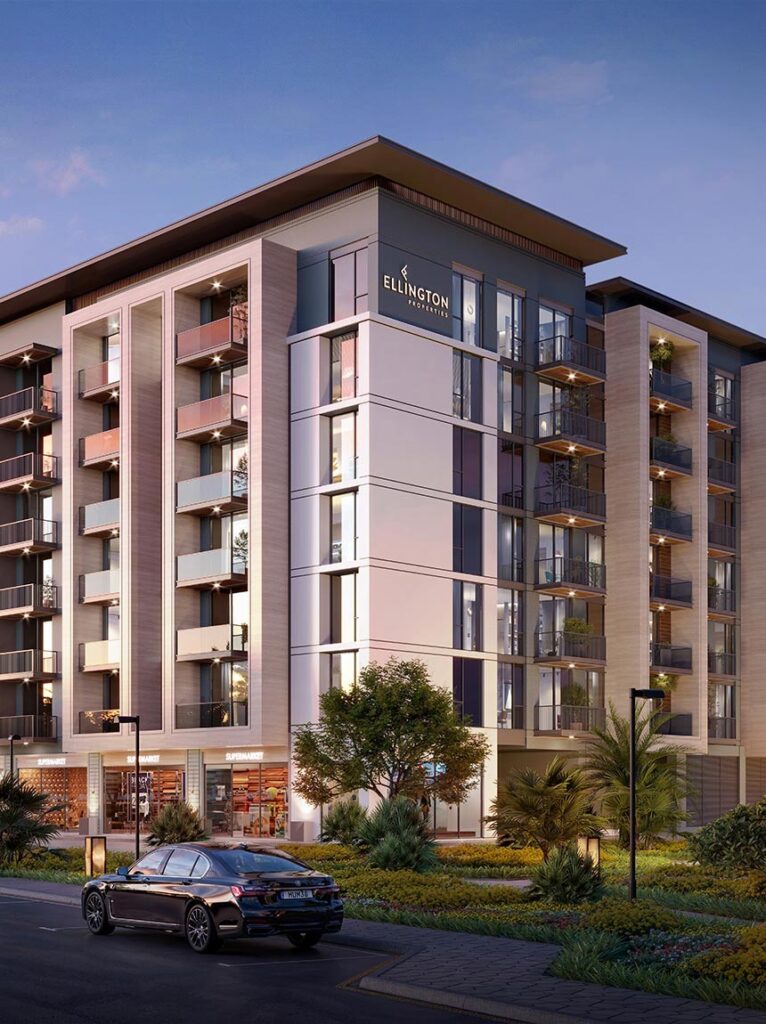
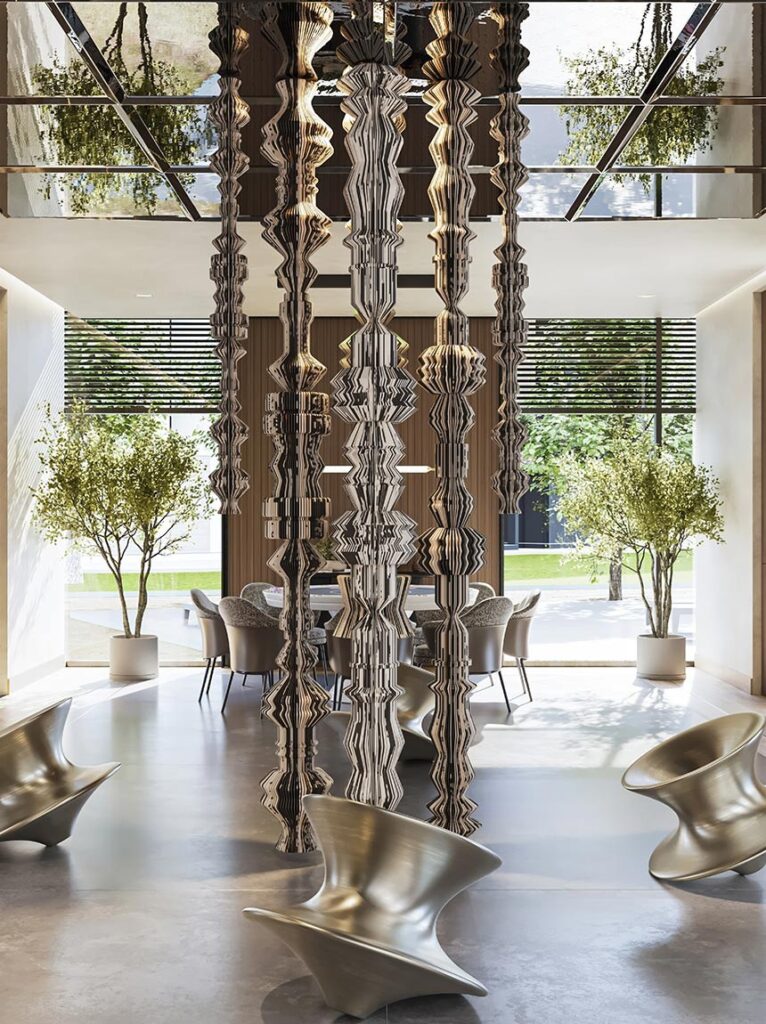
Four residential clusters with landscaped leisure spaces and a central clubhouse in Dubailand.
The homes include 1–4-bedroom apartments; Duplexes. The plans include swimming pool, residents’ clubhouse, fitness facilities, yoga space, pilates studio, cinema space.
Compare the layout, outlook and outdoor space of the home you are considering. FlipLux can help you work through the price, additional purchase costs and payment dates before you decide.
1–4-bedroom apartments; Duplexes
Swimming pool
Residents’ clubhouse
Fitness facilities
Yoga space
Pilates studio
Cinema space
Dubailand, Dubai
Ask FlipLux for current availability, the full price and the terms for the home you are considering. Project information may differ from a specific offer.
Full project page →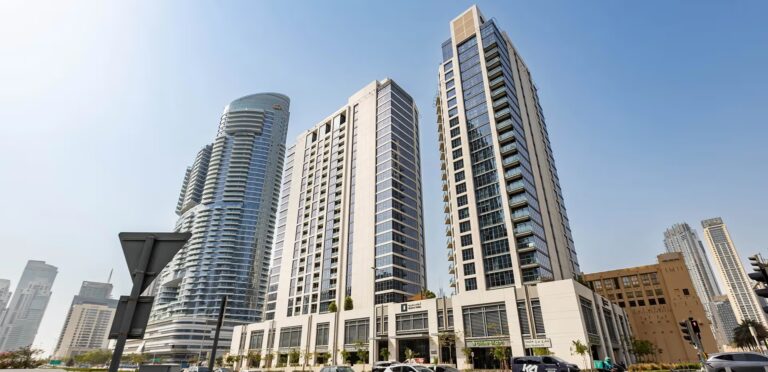
By Dubai Properties
Bellevue Towers is a two-tower residential project by Dubai Properties in Business Bay, Dubai.
Explore projectOverview
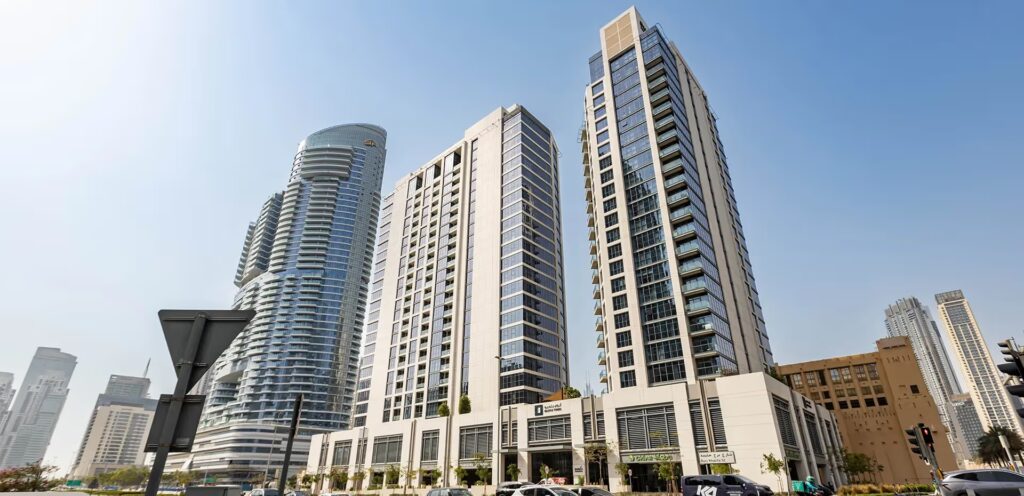
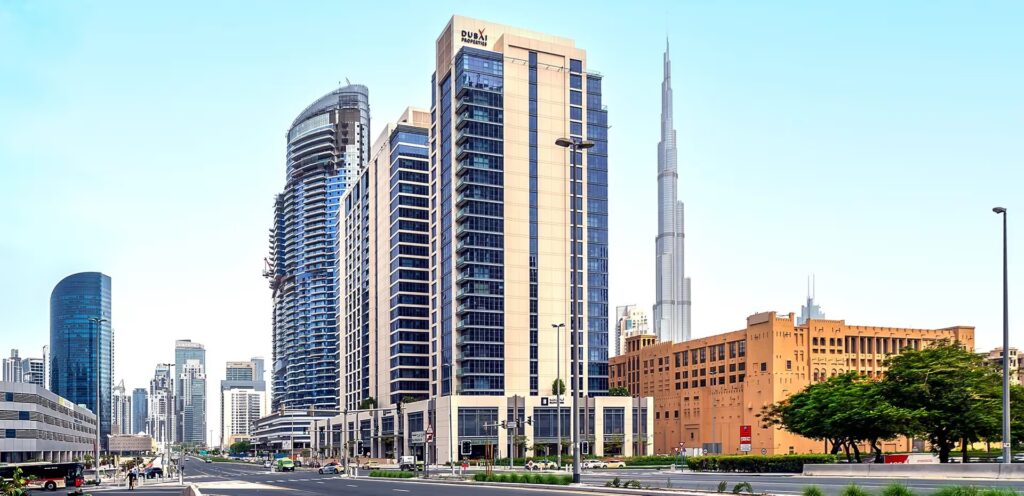
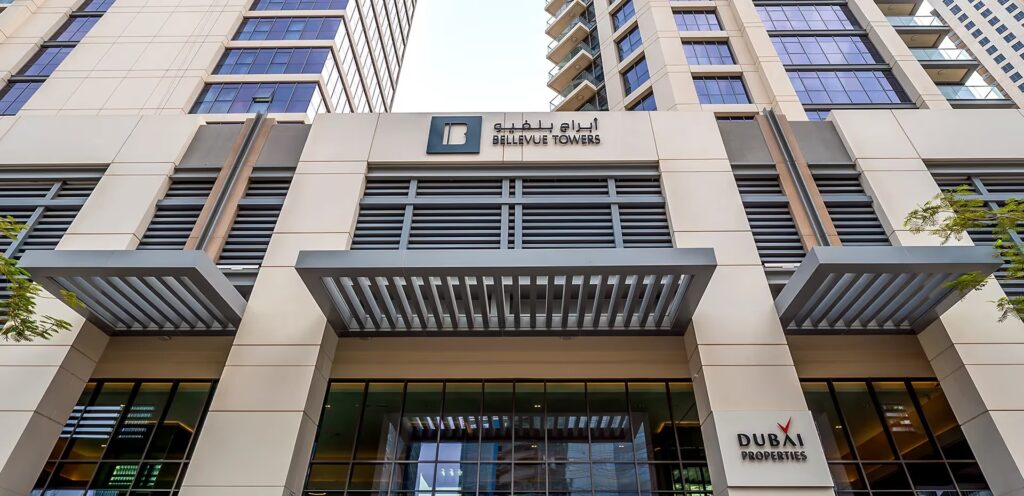
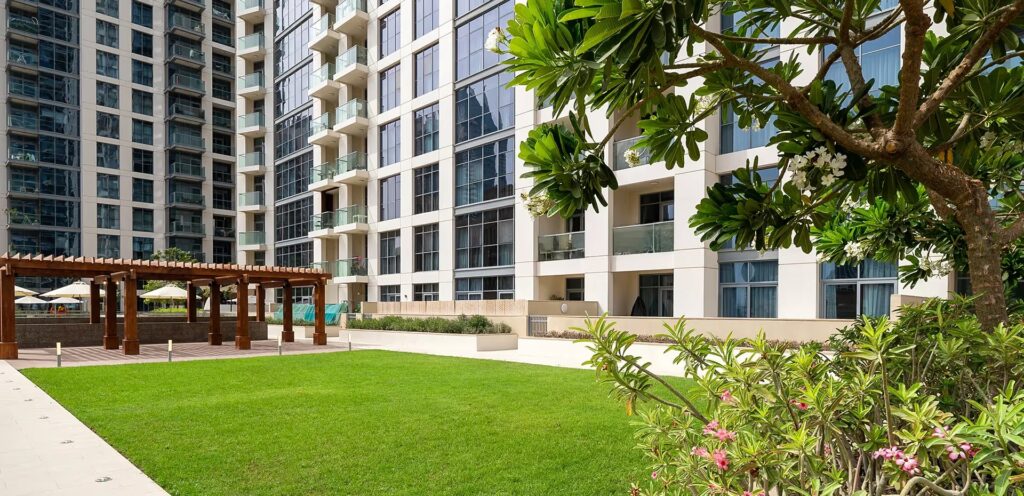
Bellevue Towers is a two-tower residential project by Dubai Properties in Business Bay, Dubai. Its launch was announced in 2016; adding it to this directory does not make it a new launch.
Fitness facilities
Swimming pools
Children’s play areas
Barbecue areas
Electric vehicle charging
Burj Khalifa District, Dubai — close to Downtown Dubai and Business Bay.
Ask FlipLux for current availability, the full price and the terms for the home you are considering. Project information may differ from a specific offer.
Full project page →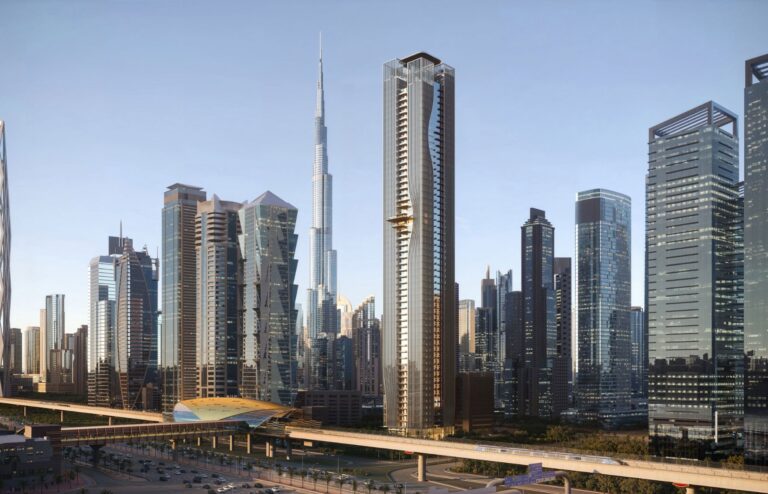 Project render
By Ellington Properties
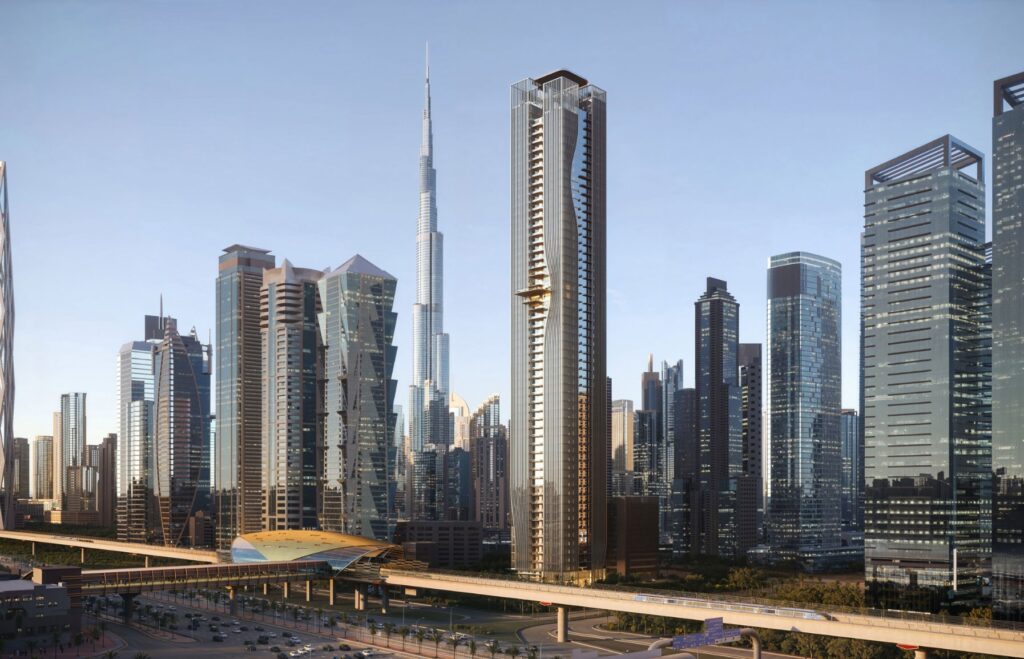
Ellington with Al Hamra · Business Bay, Dubai · Grade A offices · announced 2026-10-20. More than 60 floors and five amenity floors; pricing and completion await confirmation.
Explore projectOverview
 Project render
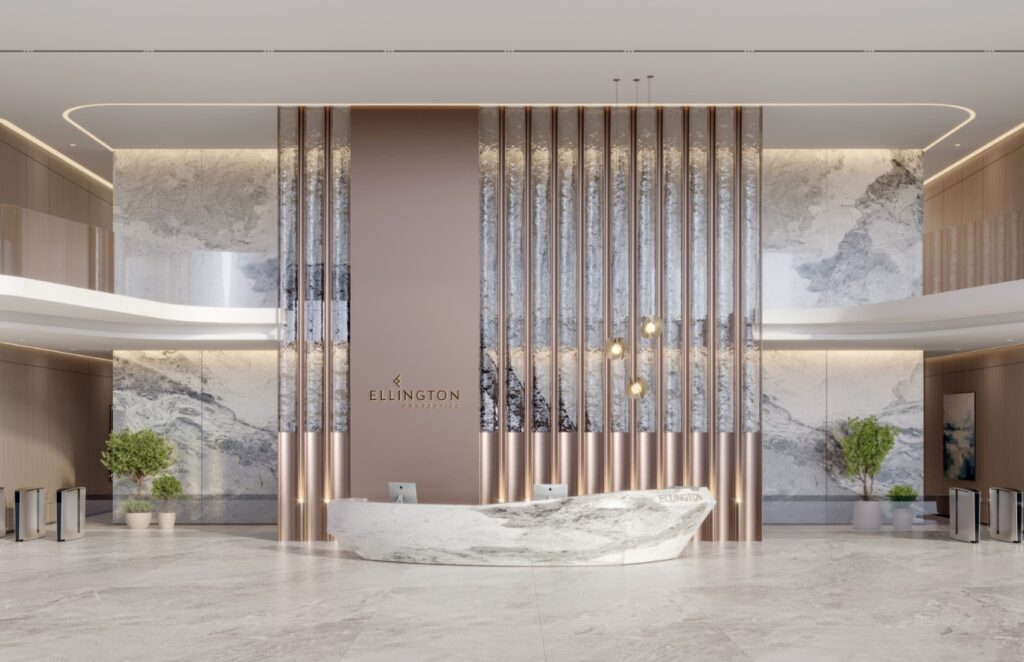
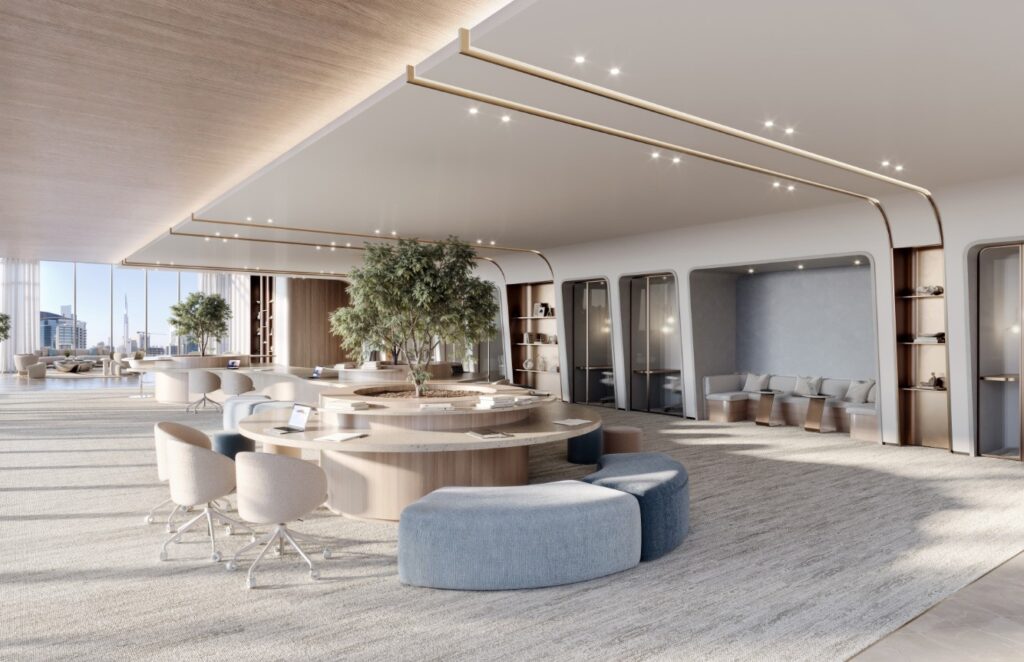
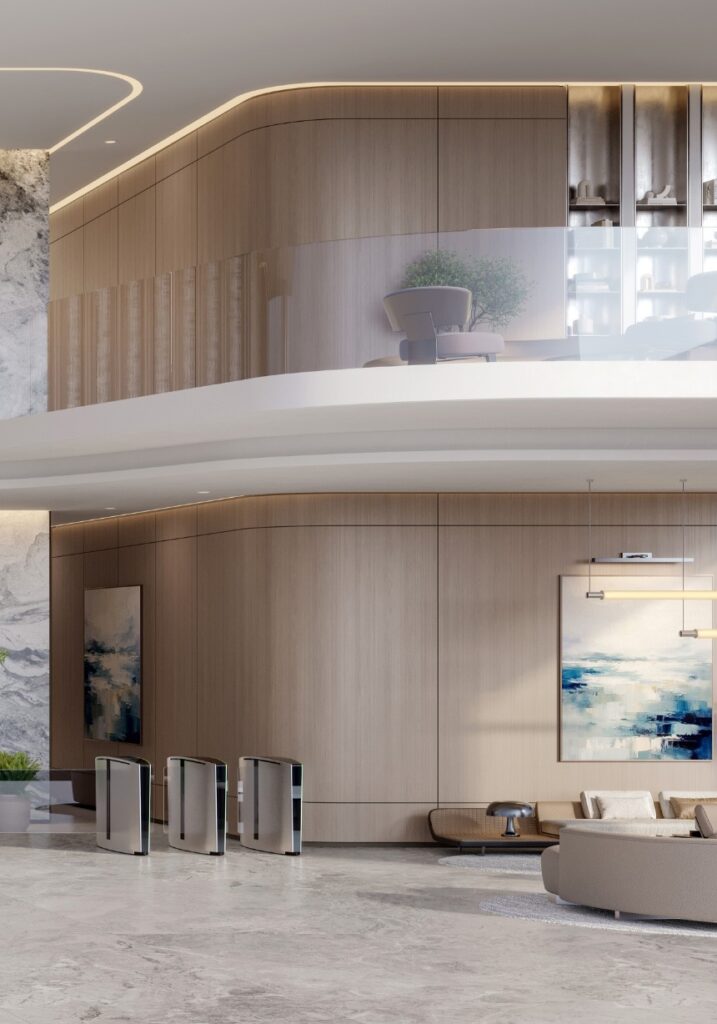
Berkeley Tower is a commercial office development announced by Ellington Properties with Al Hamra Group on 2026-10-20. It is in Business Bay, Dubai, rather than a residential tower or a hotel. The announcement values the development at AED 2,800,000,000; this is the value of the overall development, not an office starting price.
Ellington describes Grade A office space across more than 60 floors, with five levels dedicated to business and lifestyle amenities. The reviewed sources do not establish individual office size ranges, shell-and-core or fitted delivery specifications, office sale prices, a reconciled payment schedule, or a contractual completion date. These fields remain unconfirmed; no zero values or invented bedroom counts have been substituted.
Published facilities include business lounges, meeting rooms, fitness and wellness areas, terraces, event spaces, a clubhouse and gaming areas. Robotic parking and destination-controlled double-decker lifts are described as planned building features, not evidence that construction is complete.
The related developer record identifies Ellington Properties Development L.L.C; the announced Al Hamra partnership is retained in the project description. The project-specific selling entity and any escrow/registration details require confirmation from the reservation documents. Contact FlipLux for a dated office proposal and the correct current specifications. No office is advertised as available through FlipLux.
Ask FlipLux for current availability, the full price and the terms for the home you are considering. Project information may differ from a specific offer.
Full project page →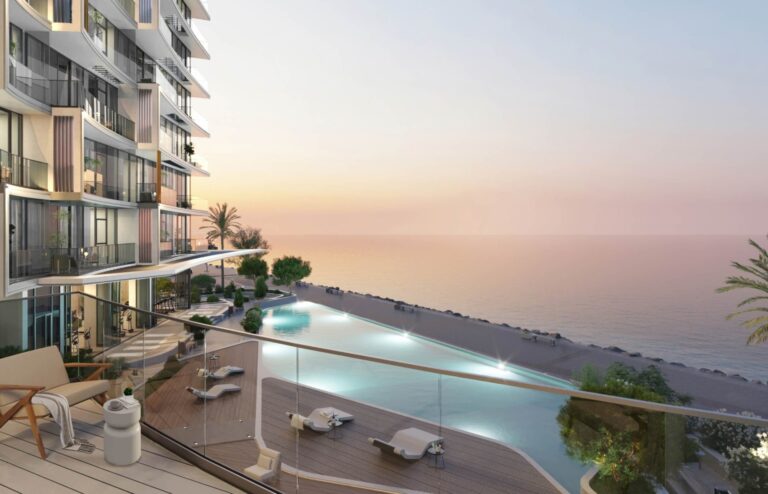 Project render
By Ellington Properties
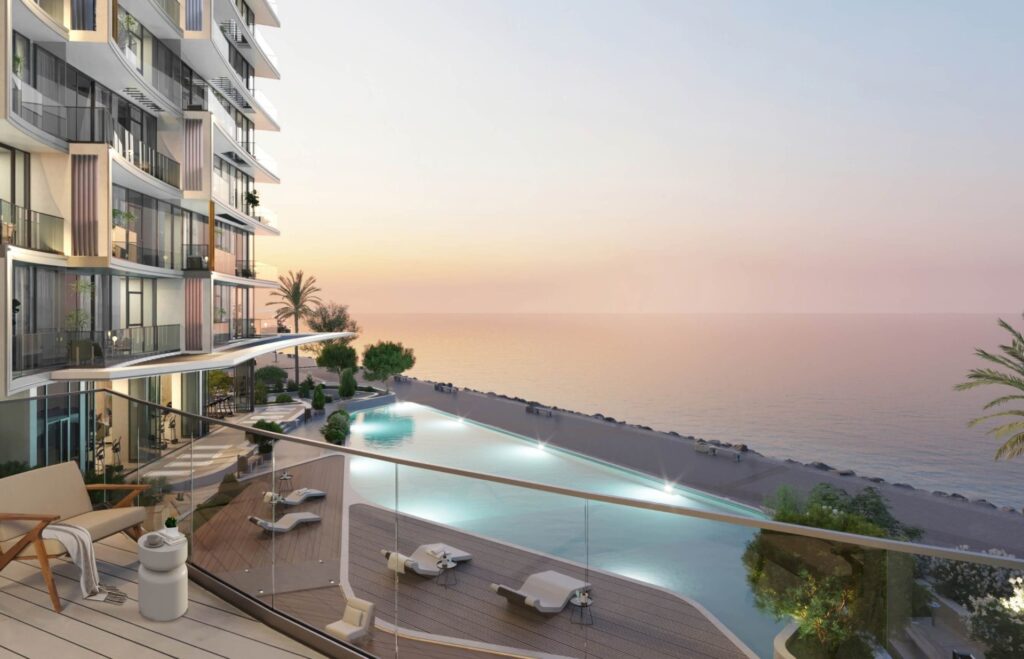
A waterfront residential tower on Al Marjan Island with coastal outlooks and shared leisure facilities.
Explore projectOverview
 Project render
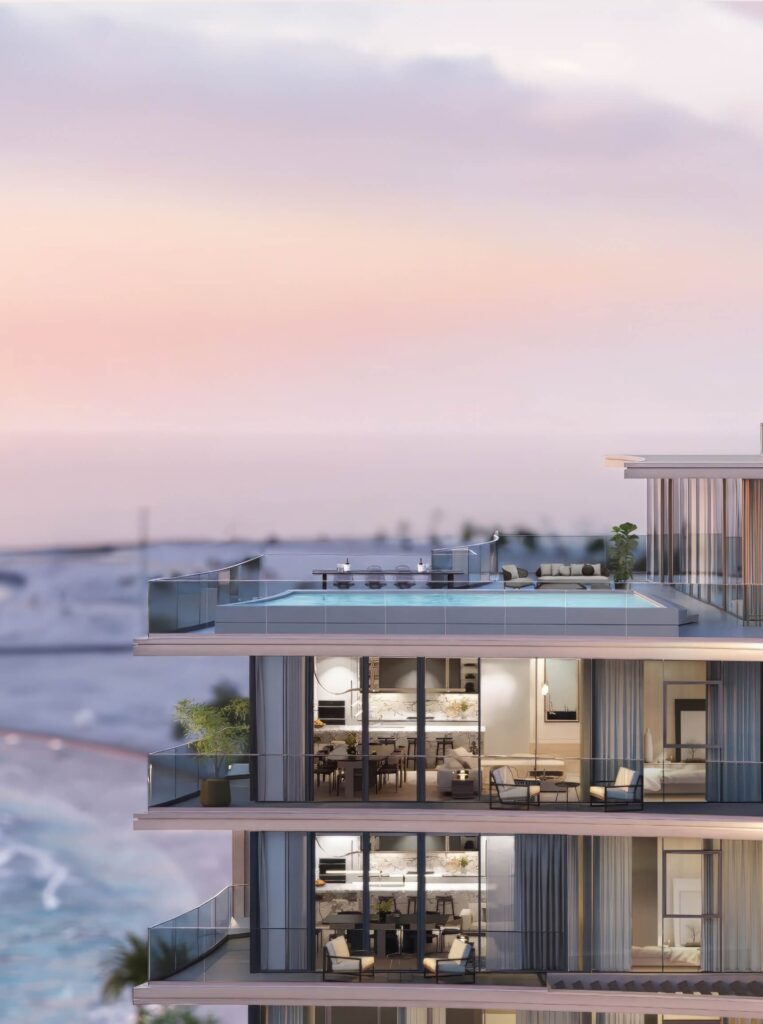
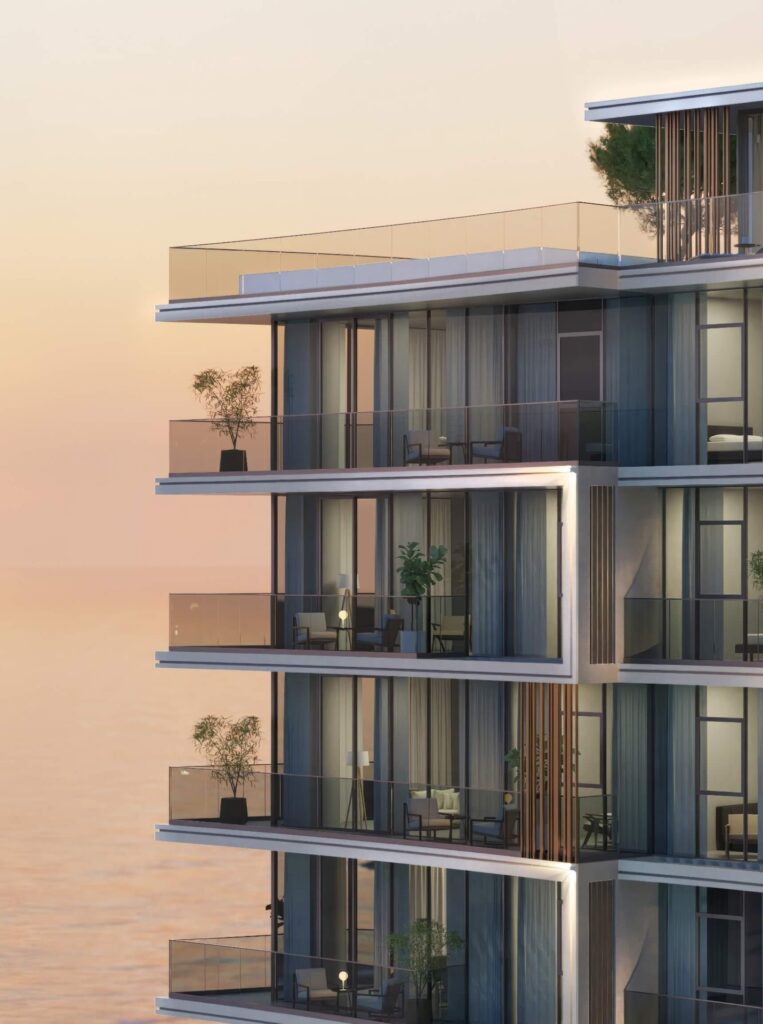
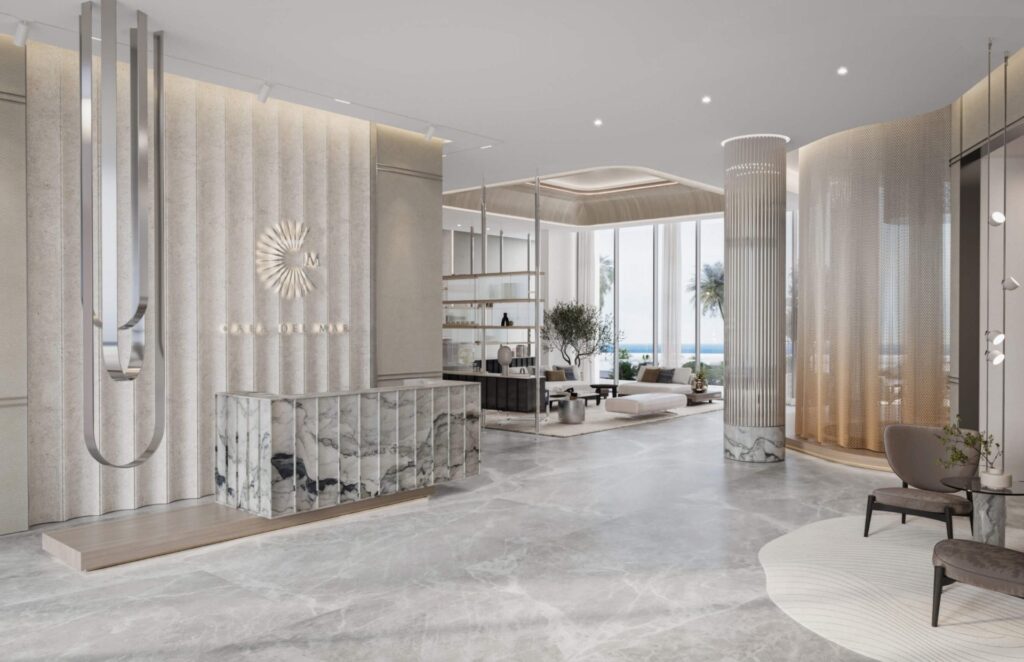
A waterfront residential tower on Al Marjan Island with coastal outlooks and shared leisure facilities.
The homes include studios and 1–4-bedroom apartments. The plans include swimming pool, fitness facilities, landscaped gardens.
Compare the layout, outlook and outdoor space of the home you are considering. FlipLux can help you work through the price, additional purchase costs and payment dates before you decide.
Studios and 1–4-bedroom apartments
Swimming pool
Fitness facilities
Landscaped gardens
Al Marjan Island, Ras Al Khaimah
Ask FlipLux for current availability, the full price and the terms for the home you are considering. Project information may differ from a specific offer.
Full project page →